
Address
11817 Nw 108th Place, Yukon, OK
Price
$ 439,800
Property Attributes
- MLS#1243994
- TypeSingle Family
- Listing Status Active
- CountyCANADIAN
- CityYukon
- NeighborhoodCoeur DAlene Ph 1
- Zip73099
- StyleModern
- Year Built2026
- Price$ 439,800
- Bedrooms4
- Full Bathrooms3
- Half Bathrooms0
- Sqr Footage2330
- Lot Size0.2076 Acres
Data Source:
Oklahoma City Metro MLS (OKCAR)
Property Description
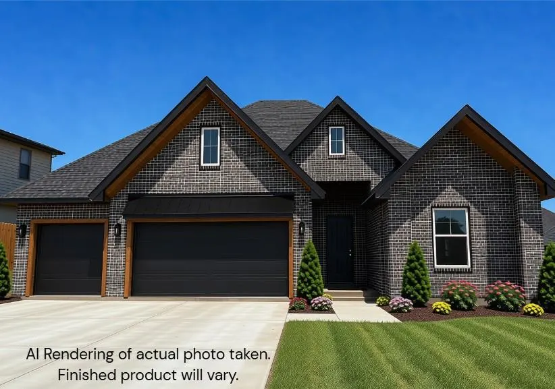
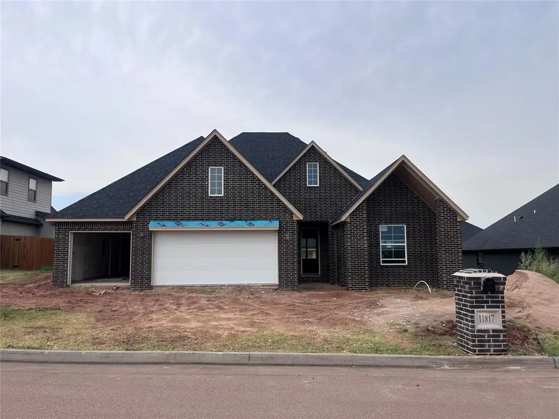
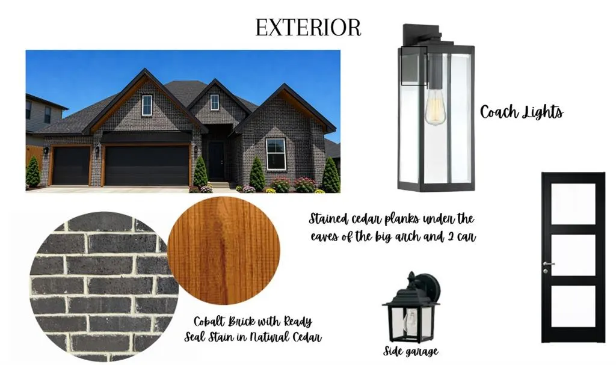
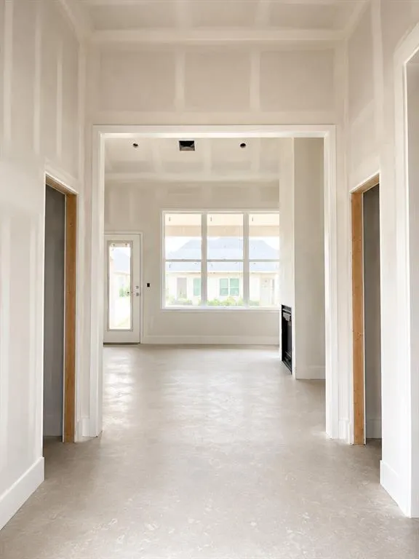
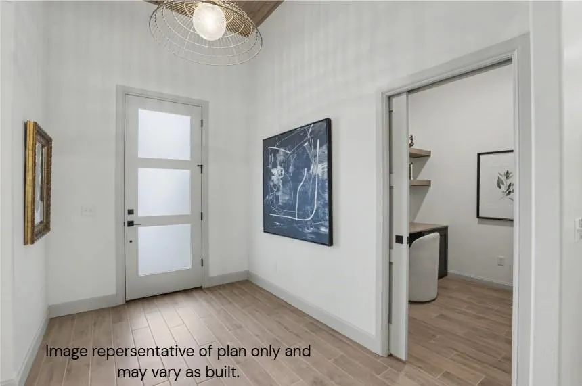
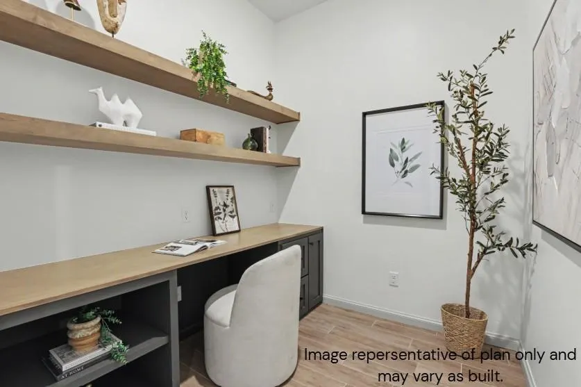
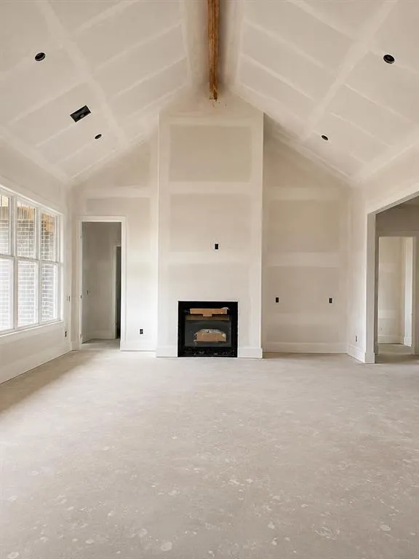
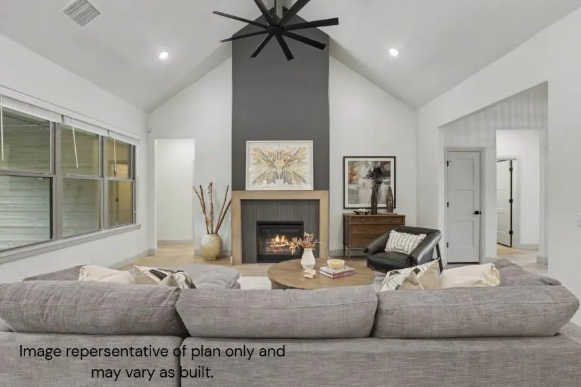
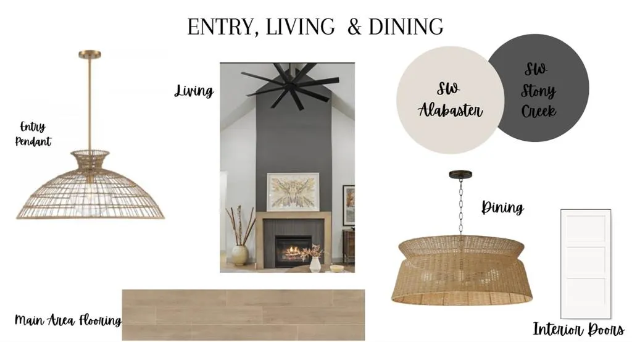
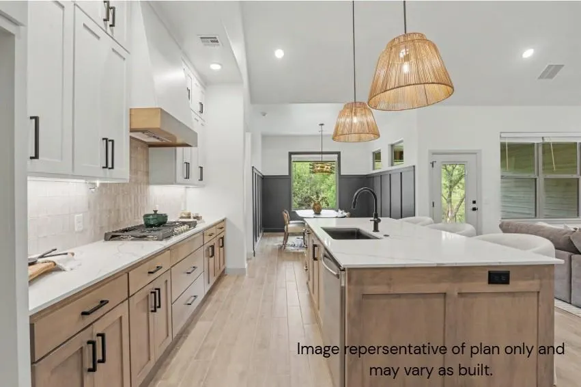
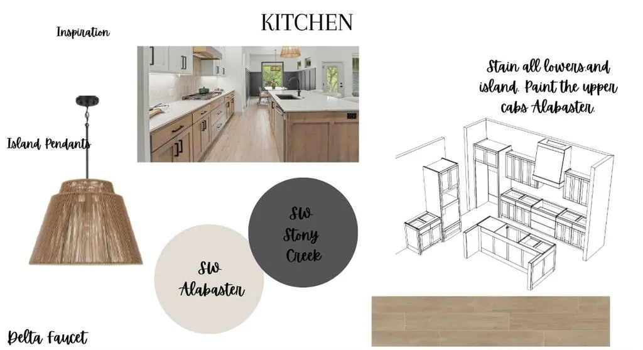
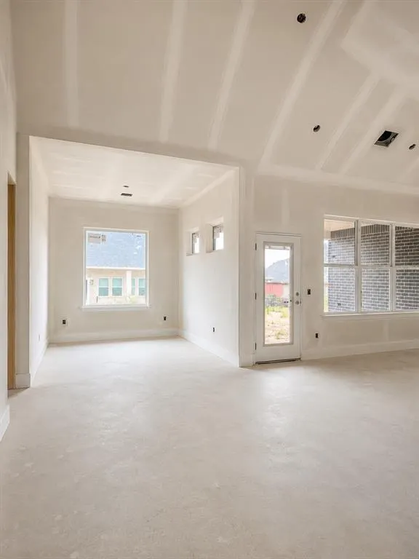
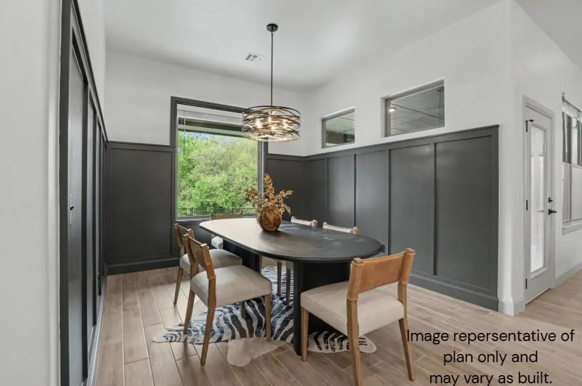
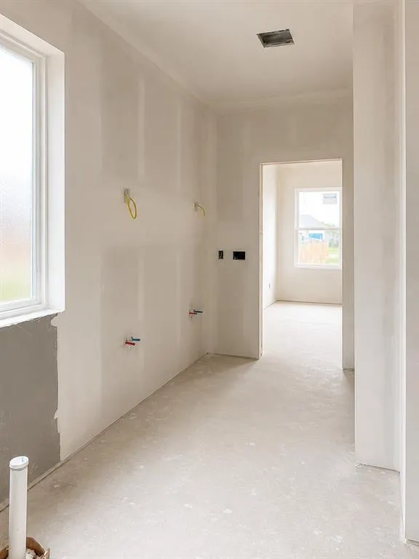
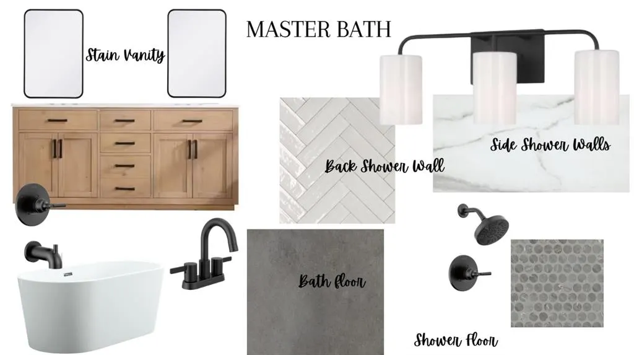
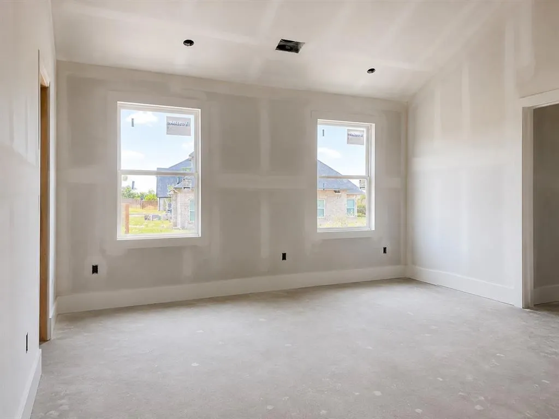
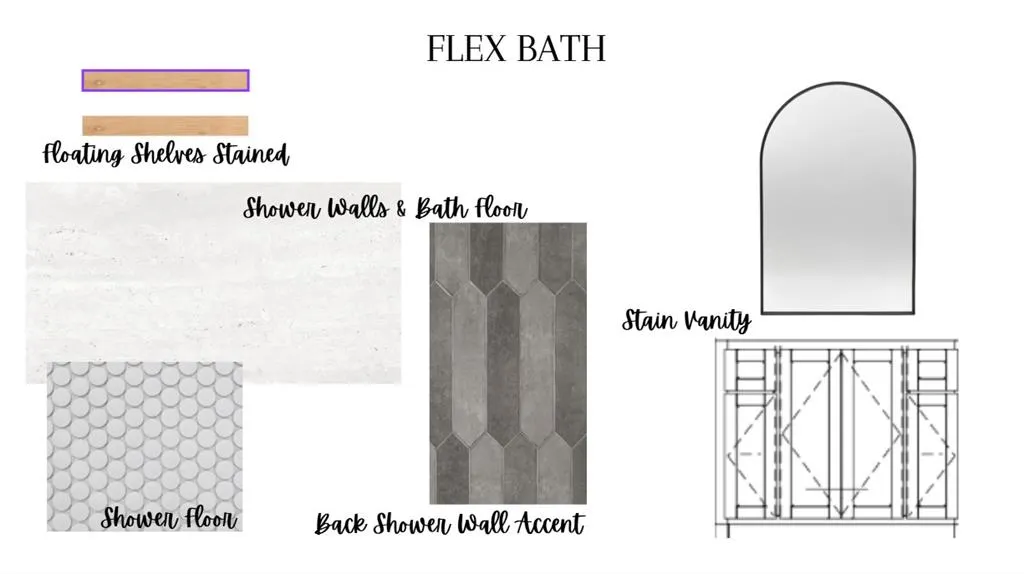
**Estimated completion is September 30th** Modern design meets thoughtful functionality in this Covenant Home Builders 4-bed, 3-bath home with office/flex space in gated Coeur D’Alene at Surrey Hills. BONUS: There's still time to make it your own--builder is currently allowing buyers to select paint colors! From the wood-paneled entry ceiling and boho-inspired pendant to the warm, neutral finishes throughout, every detail feels intentional. The open living, kitchen and dining area is filled with natural light and designed for easy everyday living and entertaining. The kitchen features wood-look tile, SW Alabaster cabinetry with a Stony Creek accent, quartz countertops, large island, Antigo Vanilla glossy tile backsplash, GE appliances and Delta faucet. The private primary suite is separated from the secondary bedrooms and features a stained wood vanity, freestanding tub, walk-in tiled shower and spacious closet with direct access to the laundry room. Two secondary bedrooms share a full bath, while the 4th bedroom is near another full bath with walk-in shower. A dedicated office/flex room, butler’s pantry and mud bench add everyday function. Additional features include 2-in faux-wood blinds, Rinnai tankless water heater, insulated garage doors, 96% efficiency HVAC, and 7-zone sprinkler system. Covenant includes custom stained cabinetry, designer lighting, Mohawk carpet, full-extension drawer glides, 1-year builder warranty and 10-year structural warranty. Located in Yukon Schools, just 4 miles west of Kilpatrick Turnpike with convenient access to OKC.
| Elementary School | Middle School | High School |
|---|---|---|
| Surrey Hills ES | Yukon MS | Yukon HS |
| Price History | |
|---|---|
| 8/15/2026 | Listed $439,800 |
General Features
| Heating | Natural Gas |
|---|---|
| Cooling | Electric |
| Utilities | Cable Available,Electricity Available,Natural Gas Available,High Speed Internet,Public |
| Possession | Funding |
| Roof | Composition |
| Appliances | Dishwasher,Disposal,Microwave,Water Heater |
| HOA Fee | 250 |
| Garage Spaces | 3 |
| Association Fee Includes | Gated Entry,Common Area Maintenance |
| Architectural Style | Modern |
| Construction Materials | Brick & Frame |
| Year Built | 2026 |
| Property Subtype | Single Family Residence |
| County | Canadian |
| Property Type | Residential |
| Full Baths | 3 |
| Status | Active |
| Directions | From intersection of Hefner and Piedmont Rd,go west approx qtr mile to subdivision on the right/south. Turn into addition and follow Couer D'Alene drive around to 108th Pl. House is 2nd on the left. |
| High School | Yukon HS |
| City | Yukon |
| Disclosures | Exempt |
| High School District | Yukon |
| Lot Size Square Feet | 9043 |
| Elementary School | Surrey Hills ES |
| Home Warranty Y/N | Yes |
| Middle/Junior High School | Yukon MS |
| Builder Name | Covenant Home Builders |
| Standard Status | Active |
| Tax Lot | 5 |
Interior Features
| Interior Amenities | Ceiling Fan(s),Combo Woodwork |
|---|---|
| Flooring | Carpet,Tile |
| Total Fireplaces | 1 |
| Fireplace Features | Gas Log |
| Total Bedrooms | 4 |
| LivingAreaSource | Builder |
| Total Baths | 3 |
Exterior Features
| Lot Features | Interior Lot |
|---|---|
| Foundation Details | Slab |
| Lot Size Acres | 0.2076 |
Amenities
- Foreclosure
- Views
- Short Sale
- New Construction
- Adult 55+
- Lease To Own
- No HOA Fees
- Furnished
- Primary On Main
- Air Conditioning
- Seller Finance
- Green
- Fixer Upper
- Horse
- Golf
- Fireplace
- Deck
- Garage
- Basement
- Pool
Property vs Single Family Average in 73099
Price
Year Built
Visits
In The Neighborhood
Just Listed
Yukon
$ 409,900
- Type
- Single Family
- Size
- 2,200 SqFt
- Rooms
- 4 Beds + 3 Baths
Clear Source Realty, LLC 832-209-2208
New Construction
Yukon
$ 382,990
- Type
- Single Family
- Size
- 2,035 SqFt
- Rooms
- 4 Beds + 2 Baths
Keystone Realty Group 405-845-4636
New Construction
Yukon
$ 382,000
- Type
- Single Family
- Size
- 2,050 SqFt
- Rooms
- 4 Beds + 2.5 Baths
Homestead and Co. - BO 405-509-0541
New Construction
Yukon
$ 381,990
- Type
- Single Family
- Size
- 2,060 SqFt
- Rooms
- 4 Beds + 2 Baths
Keystone Realty Group 405-845-4636
Reduced
Yukon
$ 394,999
- Type
- Single Family
- Size
- 2,174 SqFt
- Rooms
- 4 Beds + 2.5 Baths
Brix Realty 405-594-8341
 Copyright© 2026 MLSOK, Inc. listing content is believed to be accurate but is not guaranteed. Subject to verification by all parties. The listing information being provided is for consumers personal, non?commercial use and may not be used for any purpose other than to identify prospective properties consumers may be interested in purchasing. This listing data is copyrighted and may not be transmitted, retransmitted, copied, framed, repurposed, or altered in any way for any other site, individual
