
Price Reduction - New Construction
Address
11625 Nw 104th Street, Yukon, OK
Price
$ 347,500
Property Attributes
- MLS#1234722
- TypeSingle Family
- Listing Status Active
- CountyCANADIAN
- CityYukon
- NeighborhoodCoeur Dalene Ph 1
- Zip73099
- StyleTraditional
- Year Built2022
- Price$ 347,500
- Bedrooms4
- Full Bathrooms2
- Half Bathrooms0
- Sqr Footage2032
- Lot Size0.1928 Acres
Data Source:
Oklahoma City Metro MLS (OKCAR)
Property Description
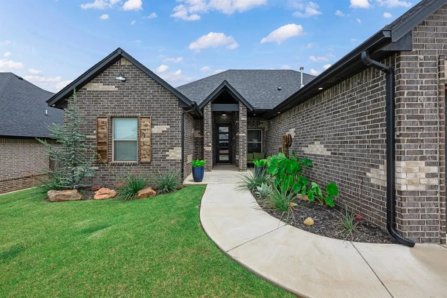
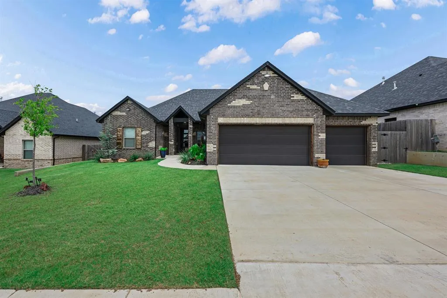
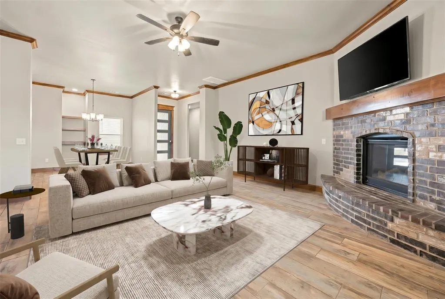
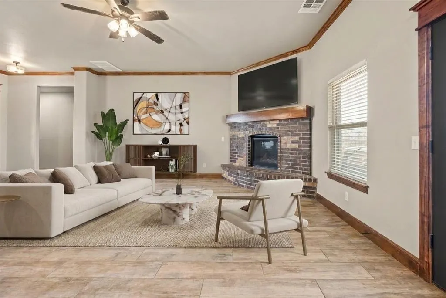
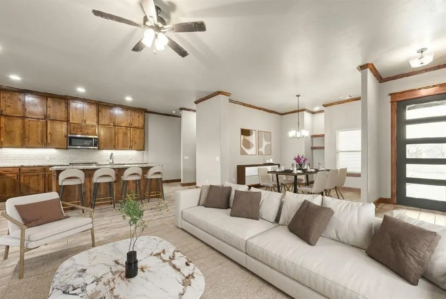
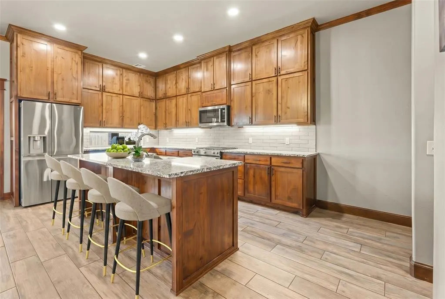
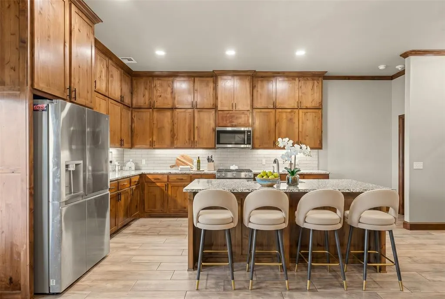
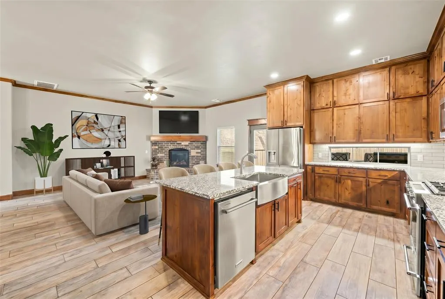
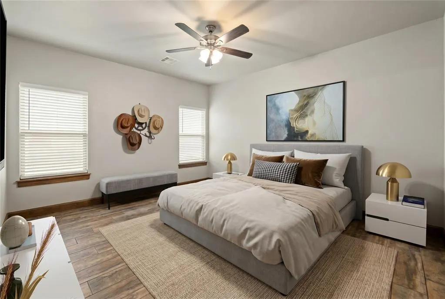
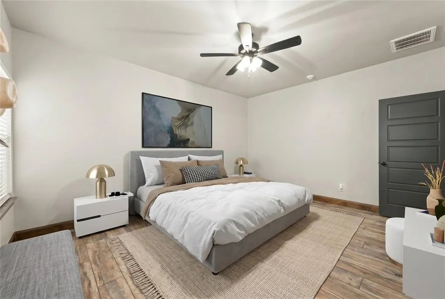
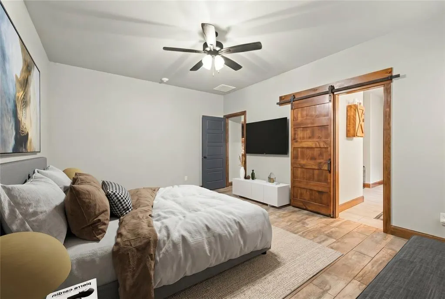
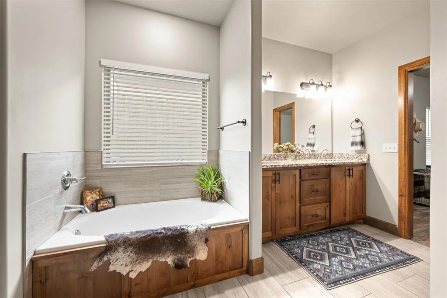
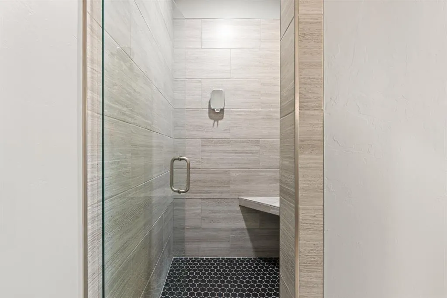
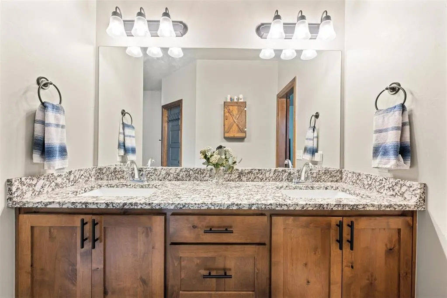
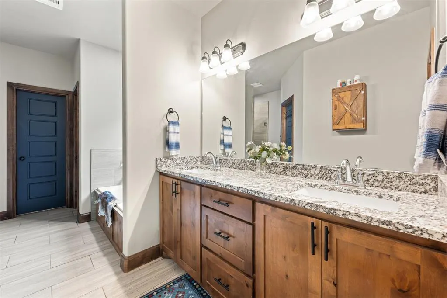
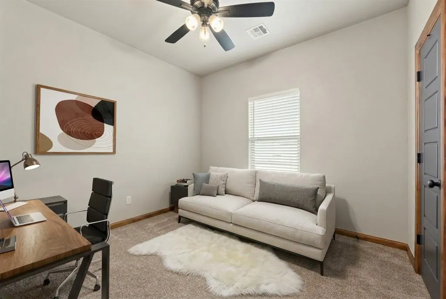
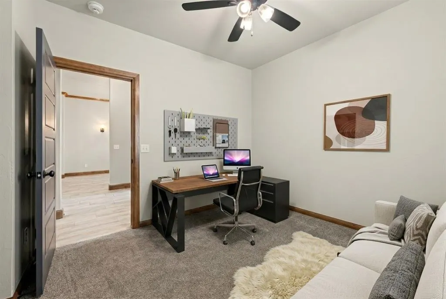
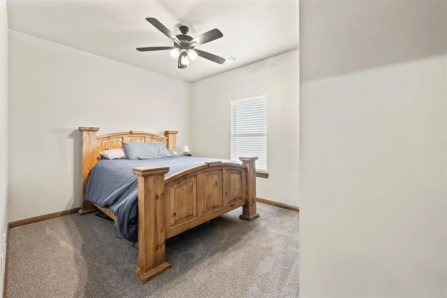
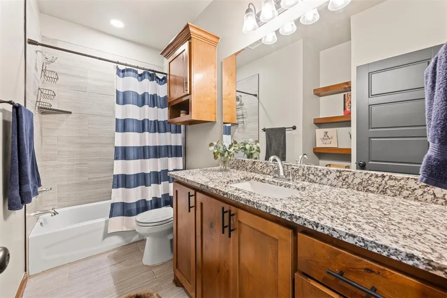
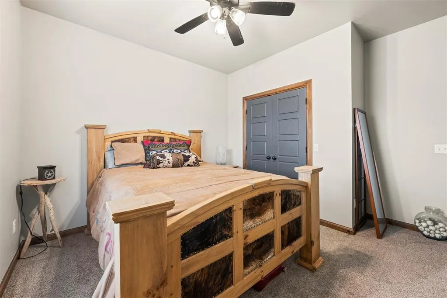
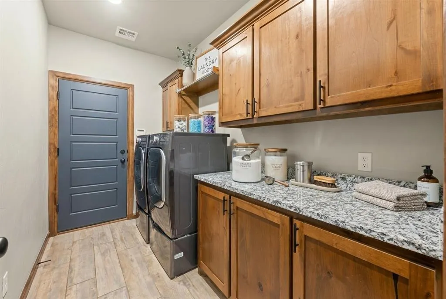
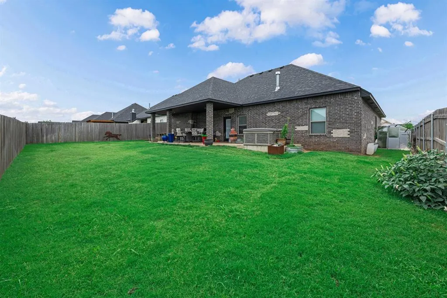
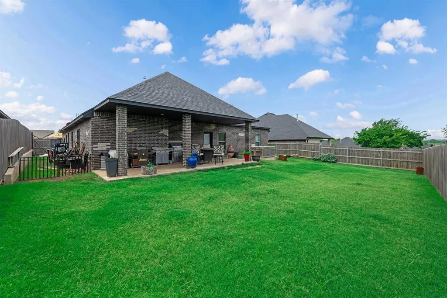
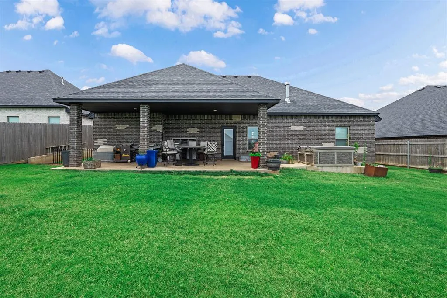
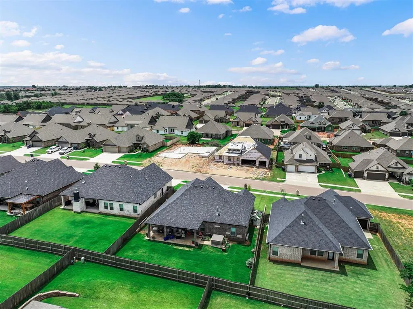
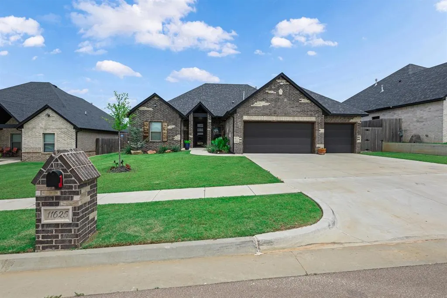
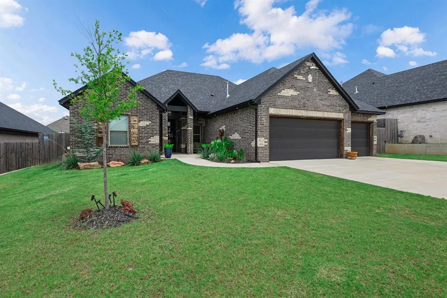
Why settle for basic new construction when you can have so much more? Skip the added costs & time-consuming upgrades when this immaculate 4-bedroom, 2-bathroom home is already packed with features new builds just don't offer-- EXTENDED PATIO, CABINETS TO THE CEILING, SPRINKLER SYSTEM, FENCE AND BLINDS! Located in the highly sought-after Coeur d'Alene neighborhood, known for its scenic walking trails, stocked ponds, and welcoming community atmosphere, this beauty features a thoughtfully designed split floor plan placing the spacious primary suite—with two walk-in closets—on one side of the home and three secondary bedrooms on the other. Wood-look tile flooring extends throughout the main living areas, including the living room, kitchen, dining spaces, and primary bedroom. The kitchen is stunning! You'll love the upgraded KitchenAid appliances, custom cabinetry, abundant counter space, and thoughtful touches such as a built-in spice rack and cutting board. Architectural crown molding, a cozy fireplace, and a spacious laundry room with extensive storage add even more appeal. Outdoor living is just as impressive. The extended patio creates the perfect setting for grilling, entertaining, or simply enjoying Oklahoma sunsets. Relax and unwind after a long day in the Strong Spa hot tub. Conveniently located just minutes from Surrey Hills Elementary (Yukon schools) and with quick access to NW Expressway, you'll enjoy an easy commute along with nearby shopping, dining, and everyday conveniences. Homes with this level of care, upgrades, and community appeal don't come along often. Schedule your private showing today!
| Elementary School | Middle School | High School |
|---|---|---|
| Surrey Hills ES | Yukon MS | Yukon HS |
| Price History | |
|---|---|
| 6/17/2026 | Listed $354,900 |
| 7/14/2026 | 2$349,990 |
| 9/3/2026 | 1$347,500 |
General Features
| Heating | Natural Gas |
|---|---|
| Cooling | Electric |
| Utilities | Cable Available,Electricity Available,Natural Gas Available,Public |
| Possession | Funding |
| Roof | Composition |
| Appliances | Dishwasher,Disposal,Microwave |
| HOA Fee | 250 |
| Garage Spaces | 3 |
| Association Fee Includes | Gated Entry,Greenbelt,Common Area Maintenance |
| Architectural Style | Traditional |
| Construction Materials | Brick |
| Year Built | 2022 |
| Property Subtype | Single Family Residence |
| County | Canadian |
| Property Type | Residential |
| Full Baths | 2 |
| Status | Active |
| Directions | From N. Mustang Rd & W. Hefner,travel w. on Hefner to Coeur D'Alene Dr. Left into addition.,left on NW 180th Pl.,Curves on Highland Dr.,Right on Two Lakes Dr.,Left on NW 104th St. Home on left. |
| High School | Yukon HS |
| City | Yukon |
| Disclosures | Yes |
| High School District | Yukon |
| Lot Size Square Feet | 8398 |
| Elementary School | Surrey Hills ES |
| Middle/Junior High School | Yukon MS |
| Builder Name | Alan Stuck Custom Homes |
| Standard Status | Active |
| Tax Lot | 23 |
Interior Features
| Interior Amenities | Ceiling Fan(s),Stained Wood |
|---|---|
| Flooring | Carpet,Tile |
| Total Fireplaces | 1 |
| Fireplace Features | Gas Log |
| Total Bedrooms | 4 |
| LivingAreaSource | Assessor |
| Total Baths | 2 |
Exterior Features
| Exterior Amenities | Spa/Hot Tub,Rain Gutters |
|---|---|
| Fencing | Wood |
| Parking Features | Concrete |
| Lot Features | Infill Lot |
| Foundation Details | Slab |
| Lot Size Acres | 0.1928 |
Amenities
- Foreclosure
- Views
- Short Sale
- New Construction
- Adult 55+
- Lease To Own
- No HOA Fees
- Furnished
- Primary On Main
- Air Conditioning
- Seller Finance
- Green
- Fixer Upper
- Horse
- Golf
- Fireplace
- Deck
- Garage
- Basement
- Pool
Property vs Single Family Average in 73099
Price
Year Built
Visits
In The Neighborhood
Just Listed
Yukon
$ 409,900
- Type
- Single Family
- Size
- 2,200 SqFt
- Rooms
- 4 Beds + 3 Baths
Clear Source Realty, LLC 832-209-2208
New Construction
Yukon
$ 382,990
- Type
- Single Family
- Size
- 2,035 SqFt
- Rooms
- 4 Beds + 2 Baths
Keystone Realty Group 405-845-4636
New Construction
Yukon
$ 382,000
- Type
- Single Family
- Size
- 2,050 SqFt
- Rooms
- 4 Beds + 2.5 Baths
Homestead and Co. - BO 405-509-0541
New Construction
Yukon
$ 381,990
- Type
- Single Family
- Size
- 2,060 SqFt
- Rooms
- 4 Beds + 2 Baths
Keystone Realty Group 405-845-4636
Yukon
$ 439,800
- Type
- Single Family
- Size
- 2,330 SqFt
- Rooms
- 4 Beds + 3 Baths
Heather & Company Realty Group 405-735-1777
 Copyright© 2026 MLSOK, Inc. listing content is believed to be accurate but is not guaranteed. Subject to verification by all parties. The listing information being provided is for consumers personal, non?commercial use and may not be used for any purpose other than to identify prospective properties consumers may be interested in purchasing. This listing data is copyrighted and may not be transmitted, retransmitted, copied, framed, repurposed, or altered in any way for any other site, individual
