
Eco Friendly
Address
3317 Slate River Drive, Yukon, OK
Price
$ 363,900
Property Attributes
- MLS#1249649
- TypeSingle Family
- Listing Status Active
- CountyCANADIAN
- CityYukon
- NeighborhoodCastlewood Trails Sec 8
- Zip73099
- StyleCraftsman,Modern
- Year Built2026
- Price$ 363,900
- Bedrooms3
- Full Bathrooms2
- Half Bathrooms0
- Sqr Footage1811
- Lot Size0.1584 Acres
Data Source:
Oklahoma City Metro MLS (OKCAR)
Property Description
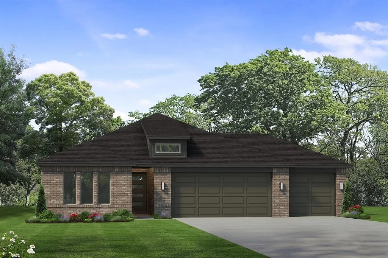
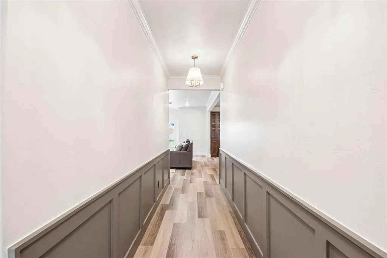
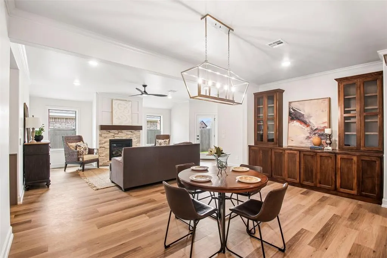
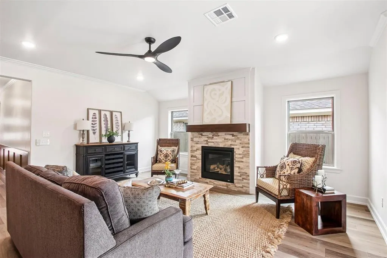
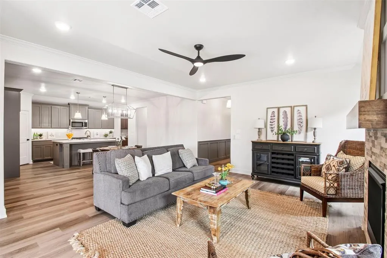
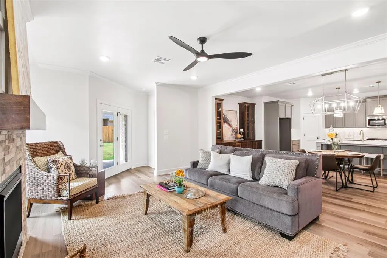
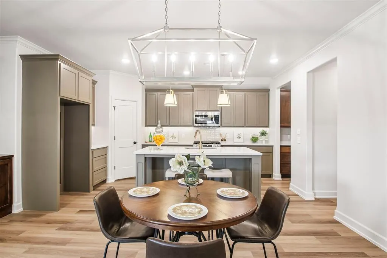
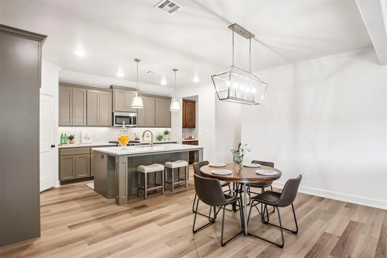
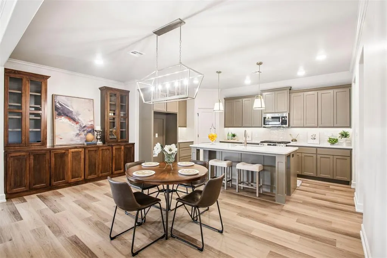
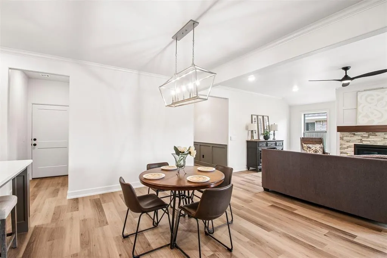
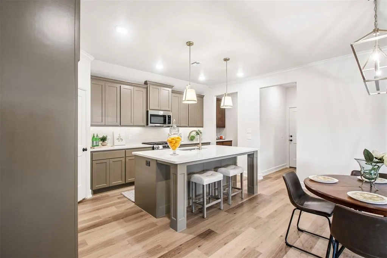
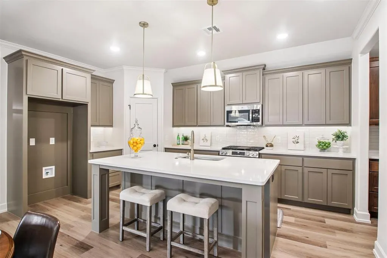
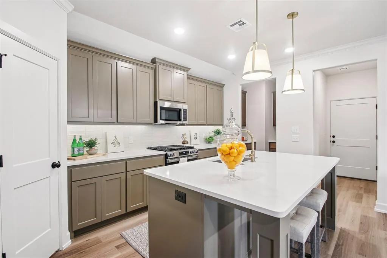
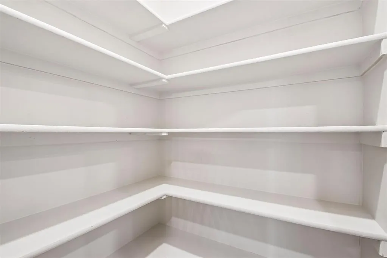
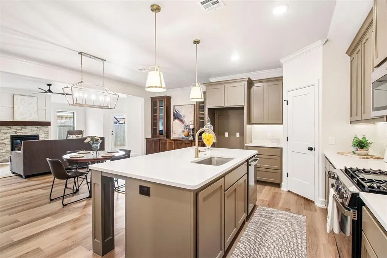
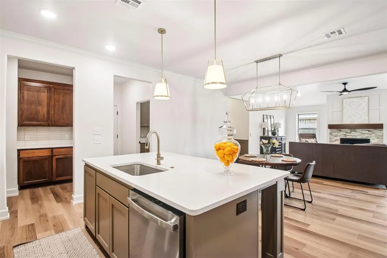
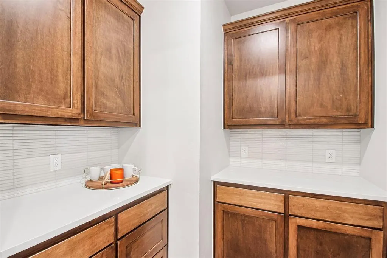
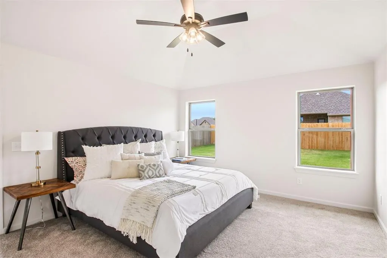
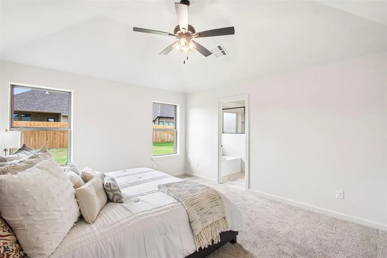
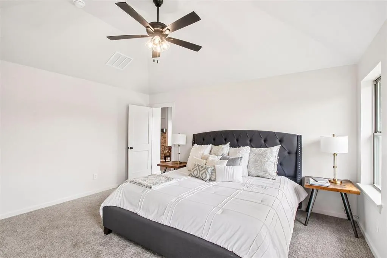
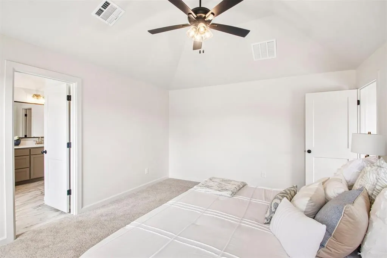
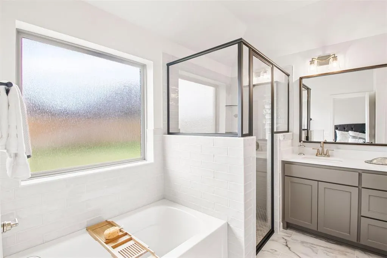
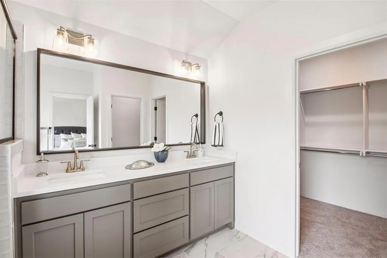
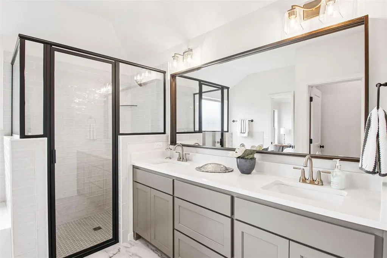
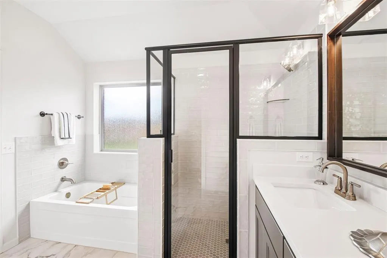
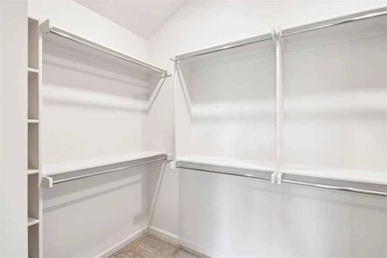
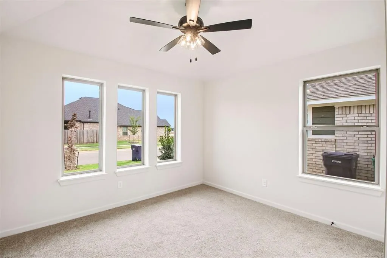
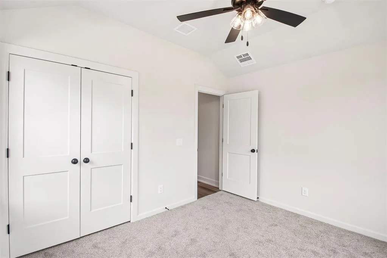
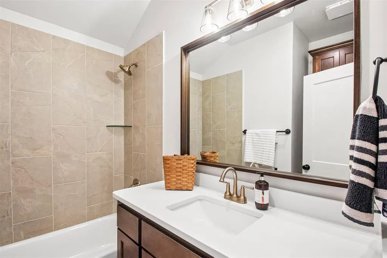
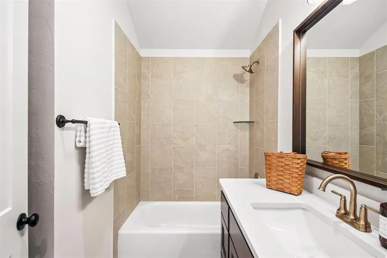
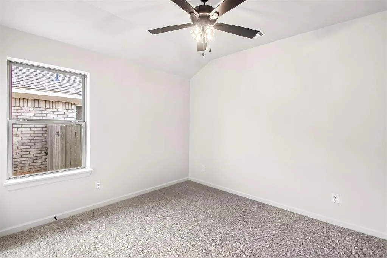
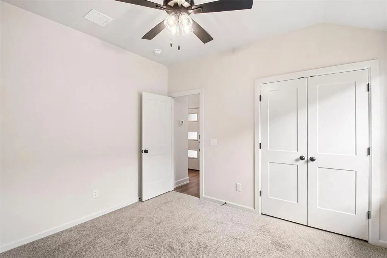
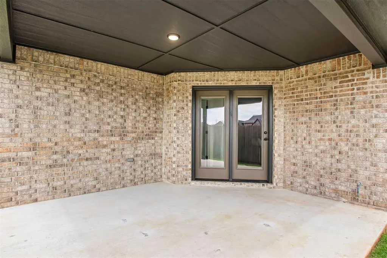
Located in the Yukon School District, this new home in Castlewood Trails offers thoughtful design, lasting quality, and a neighborhood built for connection. With a playground, walking trails, and splash pad, residents can enjoy time with loved ones, make memories, and spend more time outdoors close to home. This 3-bedroom, 2-bathroom home features a 3-car garage, a kitchen with quartz countertops, a large island, and a separate messy kitchen that keeps prep and everyday clutter tucked away. The dining area is highlighted by vertical shiplap paneling, adding warmth and character, while a cozy gas fireplace anchors the open living area. Durable wood-look tile throughout the main living spaces and carpet in the bedrooms provide the perfect balance of style and comfort. Beyond the beautiful finishes, this home was thoughtfully built for the years ahead. It includes 2x6 exterior walls, spray foam insulation, a professionally engineered HVAC system, whole-home air filtration, ENERGY STAR® appliances, high-performance windows, a moisture barrier, and a post-tension foundation, creating lasting comfort, improved energy efficiency, cleaner indoor air, and peace of mind for years to come.
| Elementary School | Middle School | High School |
|---|---|---|
| Myers ES | Yukon MS | Yukon HS |
| Price History | |
|---|---|
| 9/17/2026 | Listed $363,900 |
General Features
| Heating | Natural Gas |
|---|---|
| Cooling | Electric |
| Utilities | Cable Available,Electricity Available,Natural Gas Available,High Speed Internet,Public |
| Possession | Closing |
| Roof | Composition |
| Appliances | Dishwasher,Disposal,Microwave,Water Heater |
| HOA Fee | 400 |
| Garage Spaces | 3 |
| Association Fee Includes | Common Area Maintenance |
| Architectural Style | Craftsman,Modern |
| Construction Materials | Brick & Frame |
| Year Built | 2026 |
| Property Subtype | Single Family Residence |
| County | Canadian |
| Property Type | Residential |
| Full Baths | 2 |
| Status | Active |
| Directions | Traveling S on Sara Rd from Route 66,turn left on NW 34th St in 0.7 miles. Then take an immediate right turn onto slate river drive. 3317 will be on the right,about half way down the street. |
| High School | Yukon HS |
| City | Yukon |
| Disclosures | Exempt |
| High School District | Yukon |
| Lot Size Square Feet | 6900 |
| Elementary School | Myers ES |
| Home Warranty Y/N | Yes |
| Middle/Junior High School | Yukon MS |
| Builder Name | Beacon Homes |
| Standard Status | Active |
| Tax Lot | 8 |
Interior Features
| Interior Amenities | Ceiling Fan(s),Combo Woodwork |
|---|---|
| Flooring | Carpet,Other,Tile |
| Total Fireplaces | 1 |
| Fireplace Features | Gas Log |
| Total Bedrooms | 3 |
| LivingAreaSource | Builder |
| Total Baths | 2 |
Exterior Features
| Exterior Amenities | Rain Gutters |
|---|---|
| Fencing | Wood |
| Parking Features | Concrete |
| Lot Features | Interior Lot |
| Foundation Details | Post Tension |
| Lot Size Acres | 0.1584 |
Amenities
- Foreclosure
- Views
- Short Sale
- New Construction
- Adult 55+
- Lease To Own
- No HOA Fees
- Furnished
- Primary On Main
- Air Conditioning
- Seller Finance
- Green
- Fixer Upper
- Horse
- Golf
- Fireplace
- Deck
- Garage
- Basement
- Pool
Property vs Single Family Average in 73099
Price
Year Built
In The Neighborhood
Eco Friendly
Yukon
$ 384,900
- Type
- Single Family
- Size
- 2,001 SqFt
- Rooms
- 3 Beds + 2 Baths
Sherry L Baldwin 405-415-5533
Eco Friendly
Yukon
$ 369,900
- Type
- Single Family
- Size
- 1,811 SqFt
- Rooms
- 3 Beds + 2 Baths
Sherry L Baldwin 405-415-5533
 Copyright© 2026 MLSOK, Inc. listing content is believed to be accurate but is not guaranteed. Subject to verification by all parties. The listing information being provided is for consumers personal, non?commercial use and may not be used for any purpose other than to identify prospective properties consumers may be interested in purchasing. This listing data is copyrighted and may not be transmitted, retransmitted, copied, framed, repurposed, or altered in any way for any other site, individual
