
Views
Address
296 Prairie View Drive, Elgin, OK
Price
$ 430,000
Property Attributes
- MLS#1248667
- TypeSingle Family
- Listing Status Active
- CountyCOMANCHE
- CityElgin
- NeighborhoodCountry Aire Estates
- Zip73538
- StyleTraditional
- Year Built2006
- Price$ 430,000
- Bedrooms4
- Full Bathrooms2
- Half Bathrooms1
- Sqr Footage2700
- Lot Size1.0116 Acres
Data Source:
Oklahoma City Metro MLS (OKCAR)
Property Description
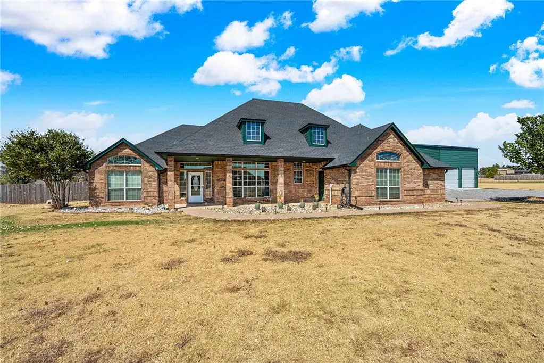
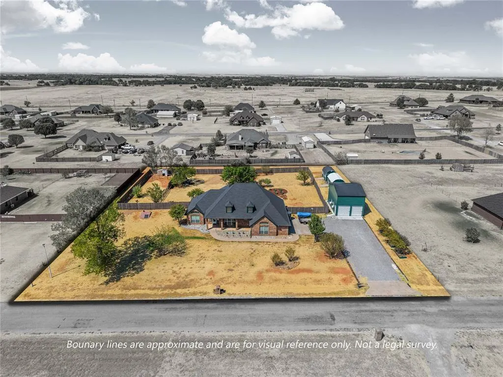
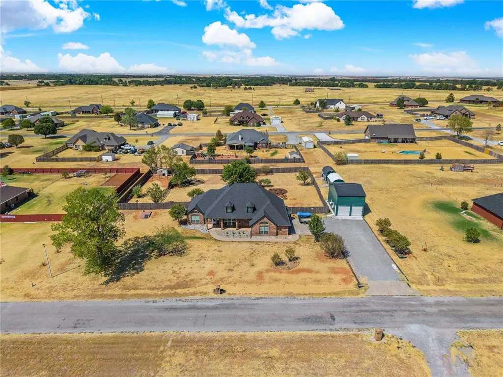
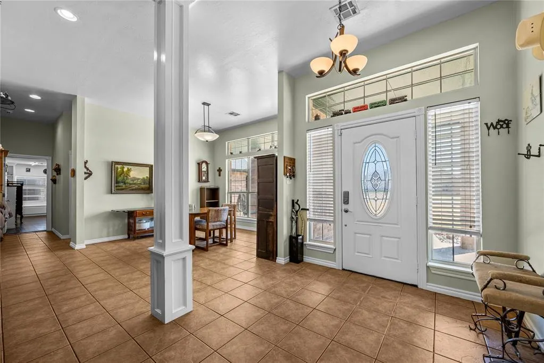
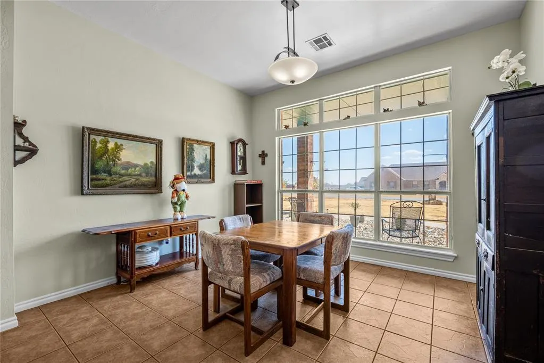
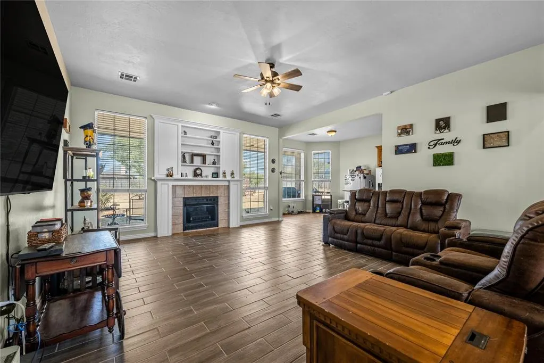
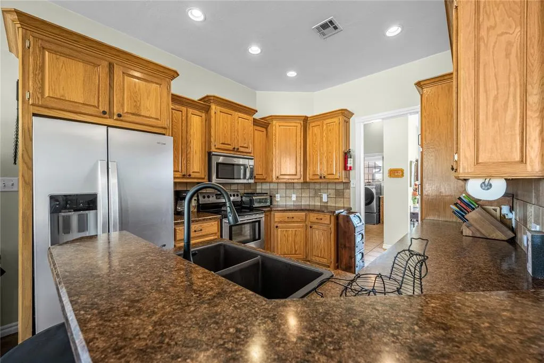
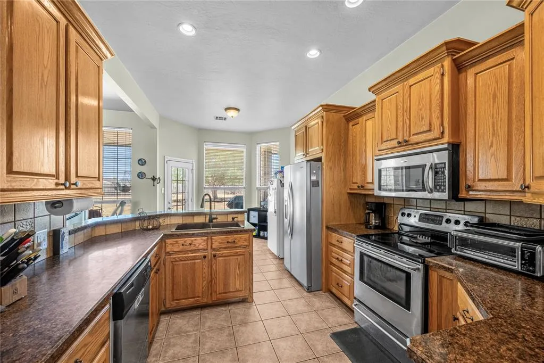
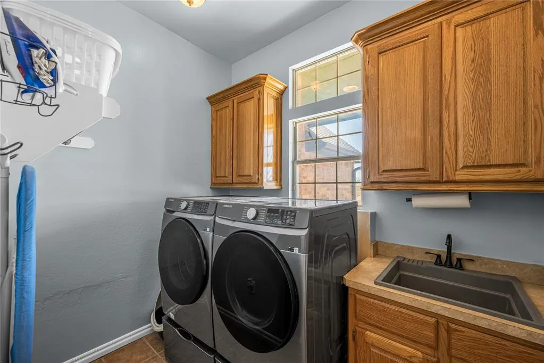
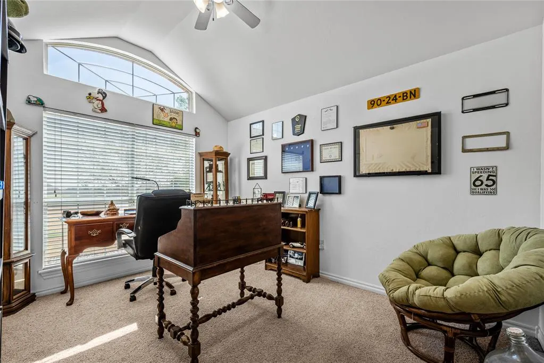
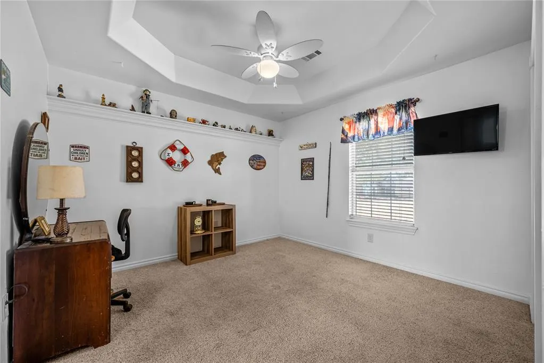
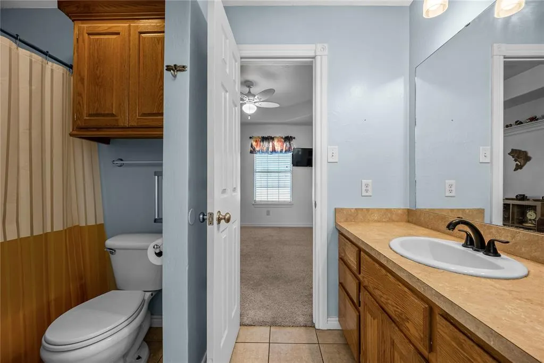
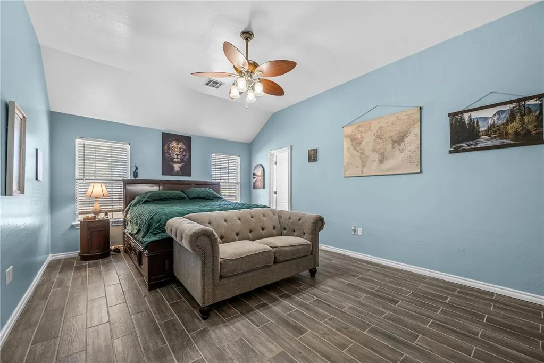
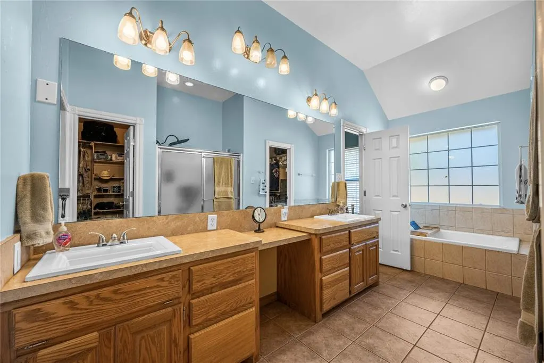
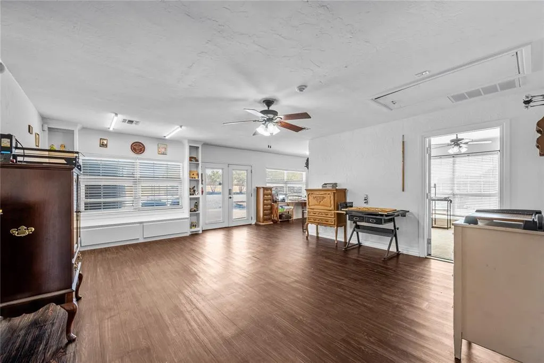
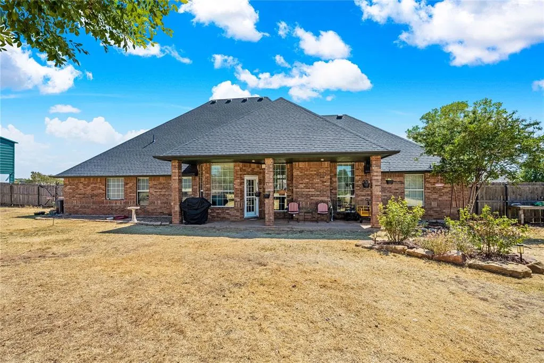
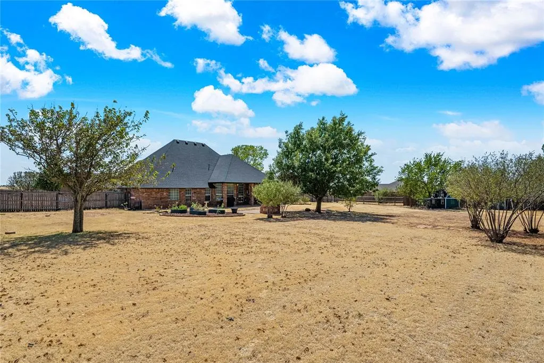
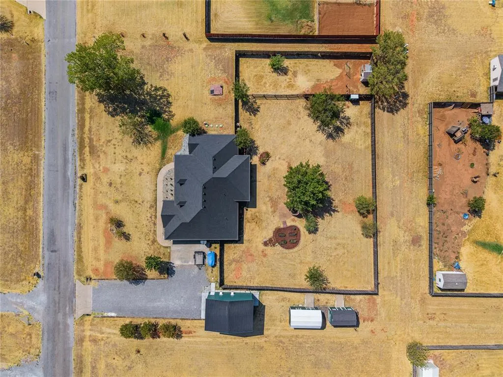
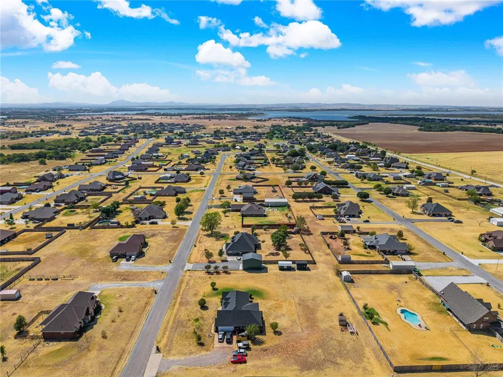
Welcome to 296 Prairie View Drive in Elgin! Situated on approximately one acre, this 4-bedroom, 2.5-bath home offers plenty of space inside and out. The home features multiple living areas, a formal dining area, and a spacious primary suite with a walk-in closet, dual vanities, separate shower, and jetted tub. The converted garage provides additional living space, while the detached two-car garage/shop is insulated and cooled, providing additional space for parking, storage, projects, or hobbies. Outside, enjoy the large fenced backyard with plenty of room for outdoor entertaining. Additional features include two storage sheds and ample outdoor space. Conveniently located near Lake Ellsworth with easy access to Elgin, I-44, Lawton, Fort Sill, and surrounding areas.
| Elementary School | Middle School | High School |
|---|---|---|
| Elgin ES | Elgin MS | Elgin HS |
| Price History | |
|---|---|
| 9/11/2026 | Listed $430,000 |
General Features
| Heating | Heat Pump |
|---|---|
| Cooling | Heat Pump |
| Possession | Closing |
| Roof | Composition |
| Garage Spaces | 2 |
| Architectural Style | Traditional |
| Construction Materials | Brick,Frame |
| Year Built | 2006 |
| Township | 04n |
| Property Subtype | Single Family Residence |
| County | Comanche |
| Property Type | Residential |
| Full Baths | 2 |
| Status | Active |
| Directions | I-44,take Exit 53 toward Elgin. Head west on Hwy 17,turn north on Tony Creek Rd,then right on NE Watts Rd. Turn right on NE Meadow Ln,then right on Prairie View Dr. Continue to 296 Prairie View Dr. |
| High School | Elgin HS |
| City | Elgin |
| Disclosures | Yes |
| High School District | Elgin |
| Lot Size Square Feet | 44065 |
| Elementary School | Elgin ES |
| Home Warranty Y/N | No |
| Middle/Junior High School | Elgin MS |
| Standard Status | Active |
| Tax Lot | 3 |
Interior Features
| Flooring | Carpet,Tile |
|---|---|
| Total Fireplaces | 1 |
| Fireplace Features | Gas Log |
| Half Baths | 1 |
| Total Bedrooms | 4 |
| LivingAreaSource | Plans |
| Total Baths | 3 |
Exterior Features
| Exterior Amenities | Rain Gutters |
|---|---|
| Lot Features | Other |
| Foundation Details | Slab |
| Lot Size Acres | 1.0116 |
Amenities
- Foreclosure
- Views
- Short Sale
- New Construction
- Adult 55+
- Lease To Own
- No HOA Fees
- Furnished
- Primary On Main
- Air Conditioning
- Seller Finance
- Green
- Fixer Upper
- Horse
- Golf
- Fireplace
- Deck
- Garage
- Basement
- Pool
Property vs Single Family Average in 73538
Price
Year Built
Visits
 Copyright© 2026 MLSOK, Inc. listing content is believed to be accurate but is not guaranteed. Subject to verification by all parties. The listing information being provided is for consumers personal, non?commercial use and may not be used for any purpose other than to identify prospective properties consumers may be interested in purchasing. This listing data is copyrighted and may not be transmitted, retransmitted, copied, framed, repurposed, or altered in any way for any other site, individual
