
New Construction
Address
1201 Blackjack Creek Drive, Yukon, OK
Price
$ 311,605
Property Attributes
- MLS#1248190
- TypeSingle Family
- Listing Status Active
- CountyCANADIAN
- CityYukon
- NeighborhoodSycamore Gardens
- Zip73099
- StyleTraditional
- Year Built2026
- Price$ 311,605
- Bedrooms4
- Full Bathrooms2
- Half Bathrooms0
- Sqr Footage1701
- Lot Size0.157 Acres
Data Source:
Oklahoma City Metro MLS (OKCAR)
Property Description
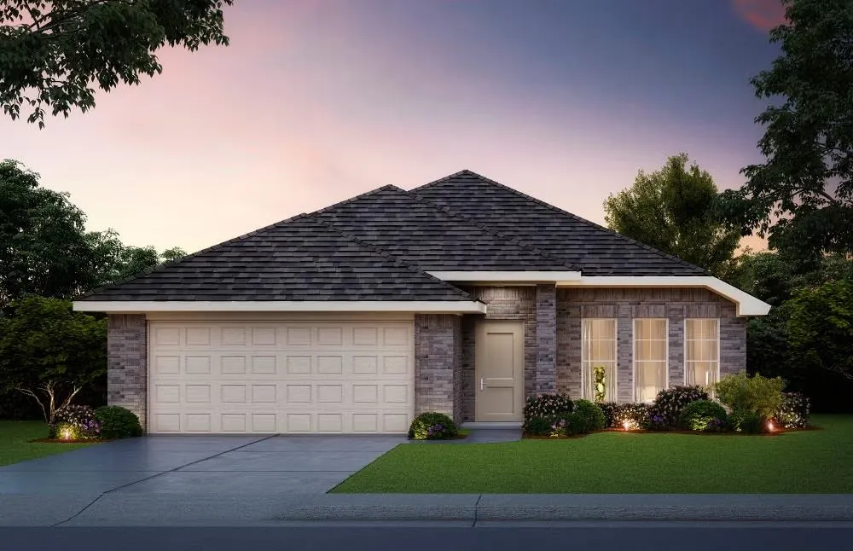
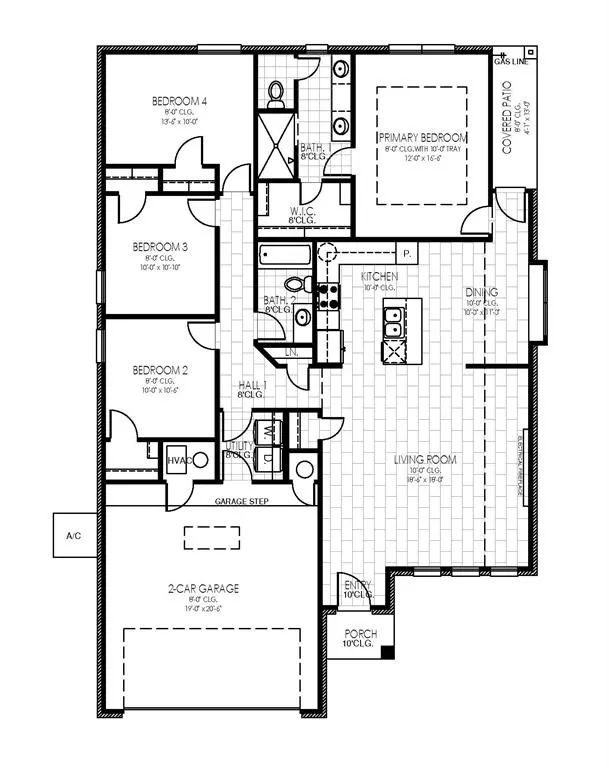
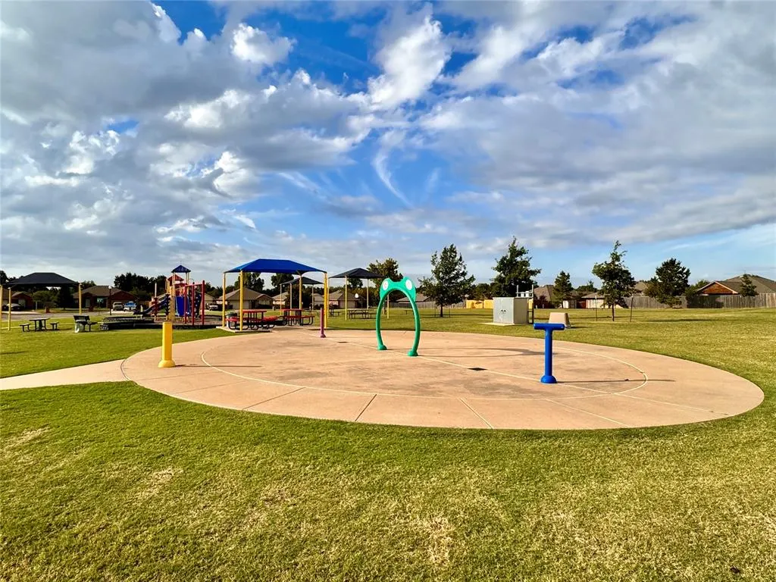
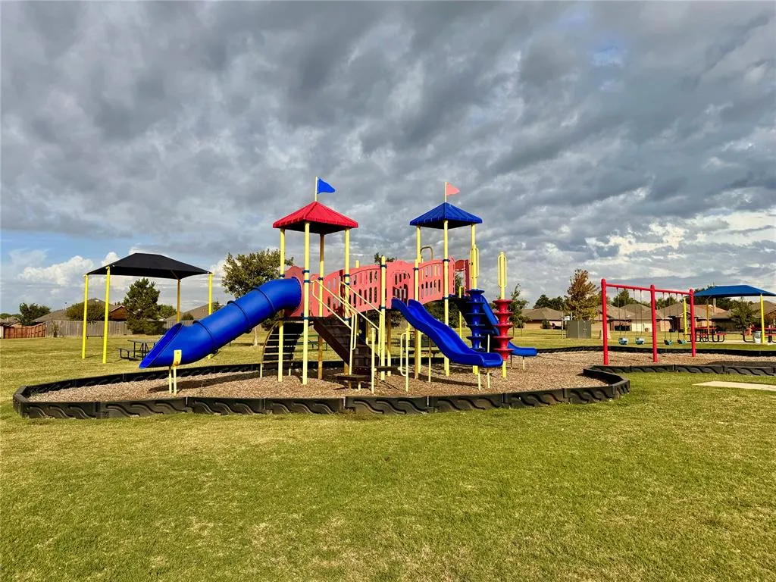
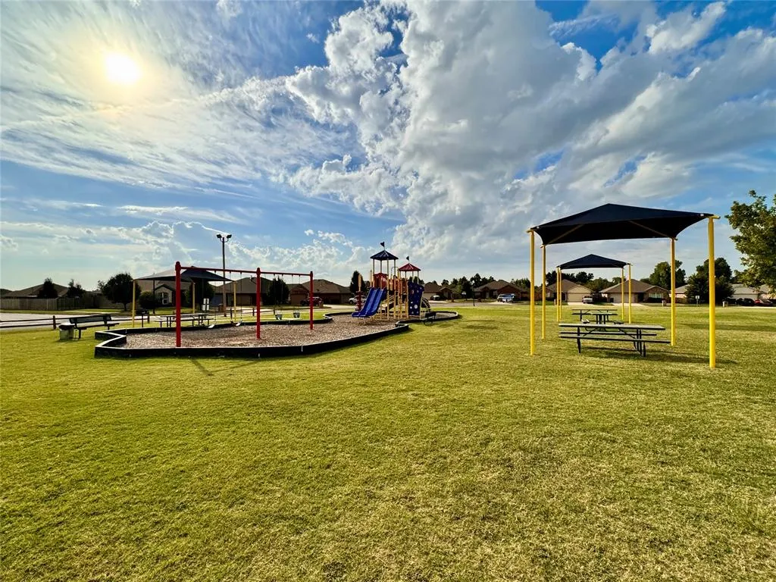
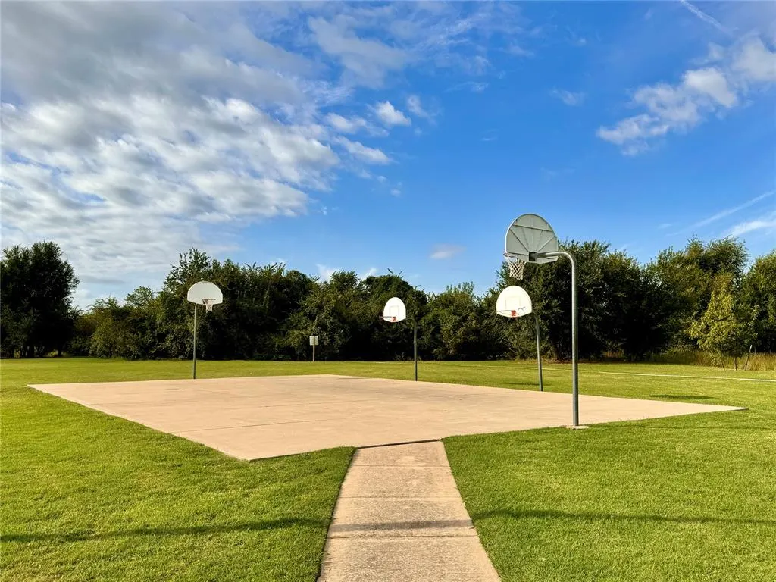
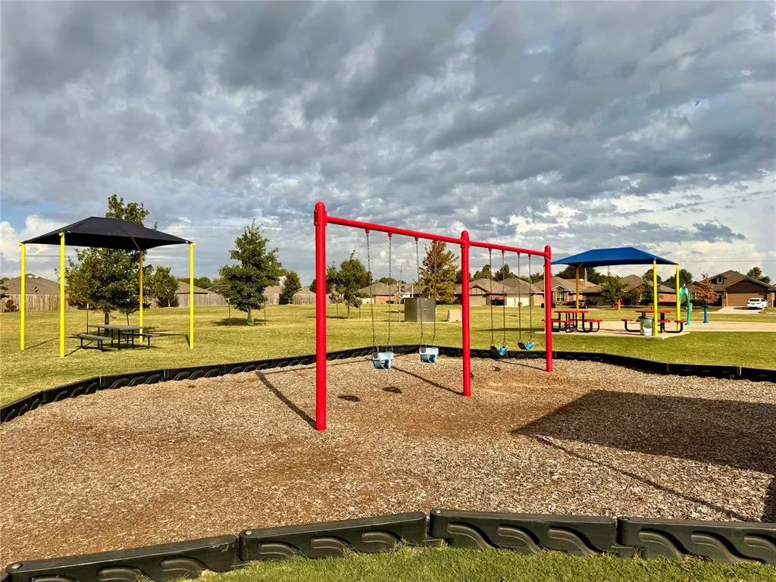
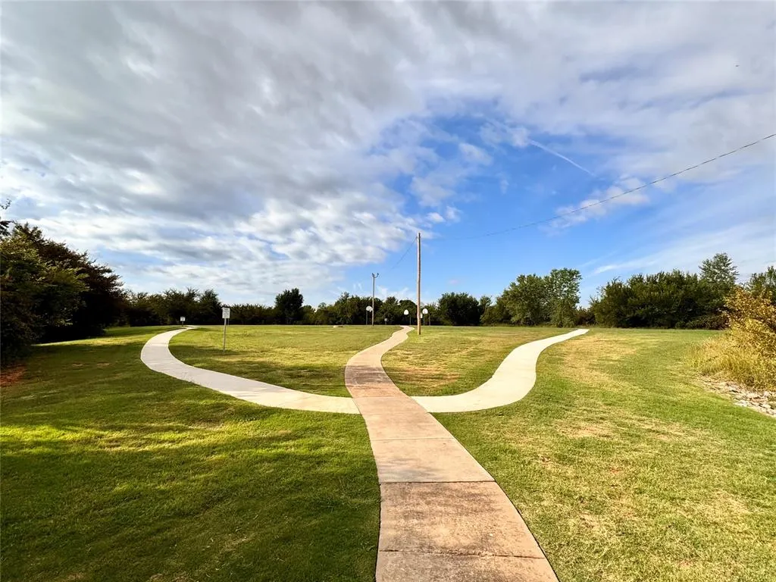
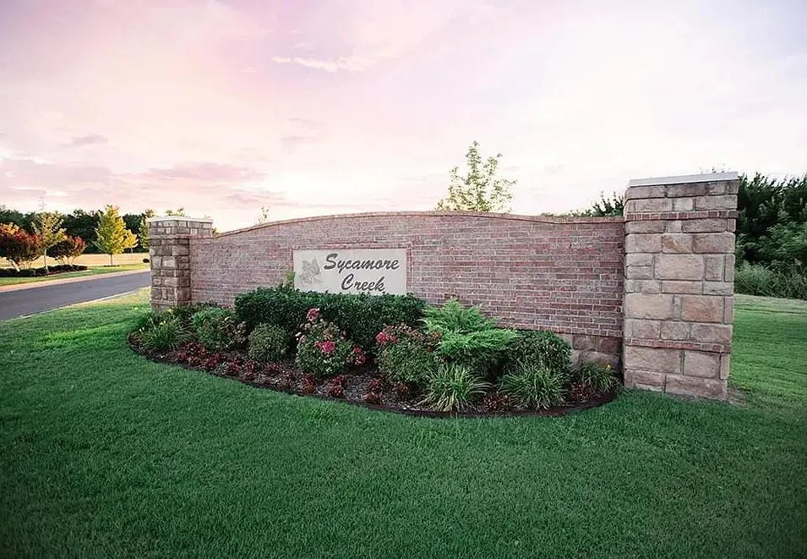
Situated on a corner lot along a cul-de-sac street in Sycamore Gardens, this true four-bedroom split floor plan offers a thoughtful combination of space, comfort, and flexibility. The Lynndale Plus welcomes you with an open-concept kitchen, dining, and living area designed to make everyday living and entertaining feel effortless. Wood-look ceramic tile flows throughout the main living spaces, while a gas log fireplace creates an inviting focal point for relaxing evenings at home. The kitchen features stainless steel appliances, including a 5-burner gas range, quartz or granite countertops, under-cabinet lighting, and generous prep space. A bay window adds character to the spacious dining area, with convenient access to the covered back patio for easy indoor-outdoor living. The private primary suite offers a comfortable place to unwind with a soaking garden tub, tiled shower, double vanity, and generous walk-in closet. Sycamore Gardens offers two community parks with a playground, picnic and basketball areas, and a splash pad. Convenient access to I-40 connects the community to the Oklahoma City metro and nearby destinations including Will Rogers Airport, Oklahoma City Community College, Hobby Lobby Headquarters, and Tinker AFB. Schedule your private tour and experience everything this new construction home has to offer.
| Elementary School | Middle School | High School |
|---|---|---|
| Mustang Trails ES | Mustang North MS | Mustang HS |
| Price History | |
|---|---|
| 9/8/2026 | Listed $311,605 |
General Features
| Heating | Natural Gas |
|---|---|
| Cooling | Electric |
| Utilities | Cable Available,Electricity Available,Natural Gas Available |
| Possession | Funding |
| Roof | Shingle |
| Appliances | Dishwasher,Disposal,Microwave |
| HOA Fee | 175 |
| Garage Spaces | 2 |
| Association Fee Includes | Greenbelt |
| Architectural Style | Traditional |
| Construction Materials | Brick & Frame |
| Year Built | 2026 |
| Property Subtype | Single Family Residence |
| County | Canadian |
| Property Type | Residential |
| Total Rooms | 2 |
| Full Baths | 2 |
| Status | Active |
| Directions | GPS will NOT work. From SW 11th St & Mustang Rd go West into neighborhood- Model home - 11436 SW 11th St |
| High School | Mustang HS |
| City | Yukon |
| Disclosures | Exempt |
| High School District | Mustang |
| Lot Size Square Feet | 6839 |
| Elementary School | Mustang Trails ES |
| Home Warranty Y/N | Yes |
| Middle/Junior High School | Mustang North MS |
| Builder Name | Home Creations |
| Standard Status | Active |
| Tax Lot | 32 |
Interior Features
| Interior Amenities | Combo Woodwork |
|---|---|
| Flooring | Combo |
| Total Fireplaces | 1 |
| Fireplace Features | Electric |
| Total Bedrooms | 4 |
| LivingAreaSource | Builder |
| Total Baths | 2 |
Exterior Features
| Parking Features | Concrete |
|---|---|
| Lot Features | Corner Lot |
| Foundation Details | Slab |
| Lot Size Acres | 0.157 |
Amenities
- Foreclosure
- Views
- Short Sale
- New Construction
- Adult 55+
- Lease To Own
- No HOA Fees
- Furnished
- Primary On Main
- Air Conditioning
- Seller Finance
- Green
- Fixer Upper
- Horse
- Golf
- Fireplace
- Deck
- Garage
- Basement
- Pool
Property vs Single Family Average in 73099
Price
Year Built
Visits
In The Neighborhood
New Construction
Yukon
$ 330,123
- Type
- Single Family
- Size
- 1,875 SqFt
- Rooms
- 3 Beds + 2 Baths
Central Oklahoma Real Estate 405-445-8361
New Construction
Yukon
$ 287,297
- Type
- Single Family
- Size
- 1,543 SqFt
- Rooms
- 3 Beds + 2 Baths
Central Oklahoma Real Estate 405-445-8361
New Construction
Yukon
$ 345,925
- Type
- Single Family
- Size
- 2,030 SqFt
- Rooms
- 4 Beds + 2.5 Baths
Central Oklahoma Real Estate 405-445-8361
New Construction
Yukon
$ 314,060
- Type
- Single Family
- Size
- 1,722 SqFt
- Rooms
- 3 Beds + 2 Baths
Central Oklahoma Real Estate 405-445-8361
New Construction
Yukon
$ 278,562
- Type
- Single Family
- Size
- 1,520 SqFt
- Rooms
- 3 Beds + 2 Baths
Central Oklahoma Real Estate 405-445-8361
New Construction
Yukon
$ 300,878
- Type
- Single Family
- Size
- 1,629 SqFt
- Rooms
- 3 Beds + 2 Baths
Central Oklahoma Real Estate 405-445-8361
New Construction
Yukon
$ 324,880
- Type
- Single Family
- Size
- 1,846 SqFt
- Rooms
- 4 Beds + 2 Baths
Central Oklahoma Real Estate 405-445-8361
New Construction
Yukon
$ 279,990
- Type
- Single Family
- Size
- 1,543 SqFt
- Rooms
- 3 Beds + 2 Baths
Central Oklahoma Real Estate 405-445-8361
New Construction
Yukon
$ 299,990
- Type
- Single Family
- Size
- 1,701 SqFt
- Rooms
- 4 Beds + 2 Baths
Central Oklahoma Real Estate 405-445-8361
New Construction
Yukon
$ 279,990
- Type
- Single Family
- Size
- 1,556 SqFt
- Rooms
- 3 Beds + 2 Baths
Central Oklahoma Real Estate 405-445-8361
New Construction
Yukon
$ 298,990
- Type
- Single Family
- Size
- 1,689 SqFt
- Rooms
- 3 Beds + 2 Baths
Central Oklahoma Real Estate 405-445-8361
New Construction
Yukon
$ 324,990
- Type
- Single Family
- Size
- 1,875 SqFt
- Rooms
- 3 Beds + 2 Baths
Central Oklahoma Real Estate 405-445-8361
New Construction
Yukon
$ 421,119
- Type
- Single Family
- Size
- 2,535 SqFt
- Rooms
- 4 Beds + 3.5 Baths
Central Oklahoma Real Estate 405-445-8361
New Construction
Yukon
$ 331,097
- Type
- Single Family
- Size
- 1,875 SqFt
- Rooms
- 3 Beds + 2 Baths
Central Oklahoma Real Estate 405-445-8361
 Copyright© 2026 MLSOK, Inc. listing content is believed to be accurate but is not guaranteed. Subject to verification by all parties. The listing information being provided is for consumers personal, non?commercial use and may not be used for any purpose other than to identify prospective properties consumers may be interested in purchasing. This listing data is copyrighted and may not be transmitted, retransmitted, copied, framed, repurposed, or altered in any way for any other site, individual
