
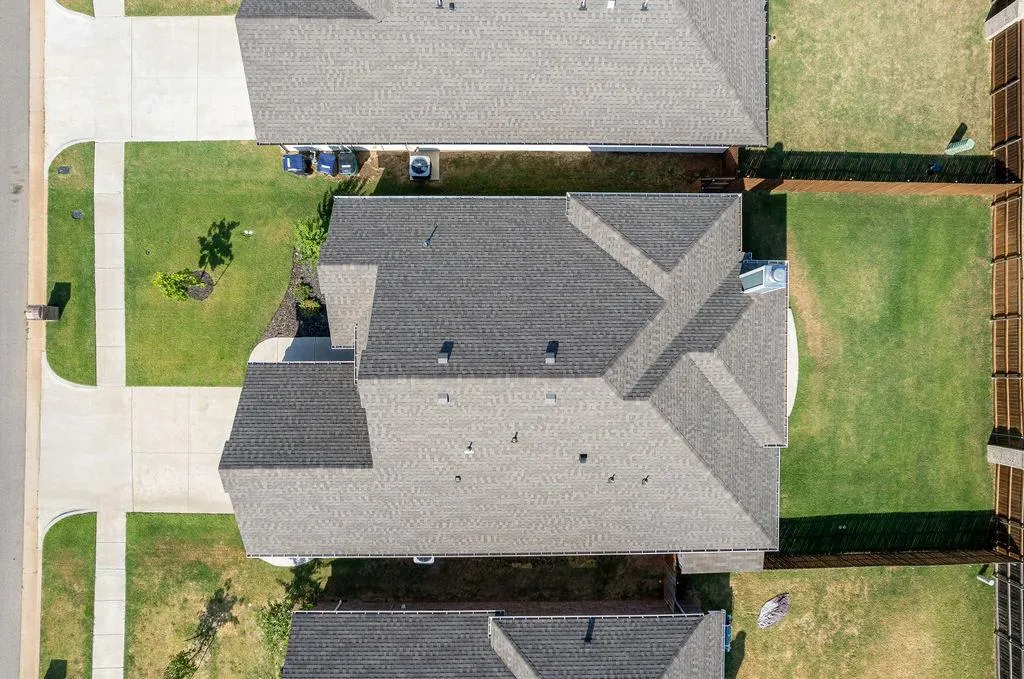
Address
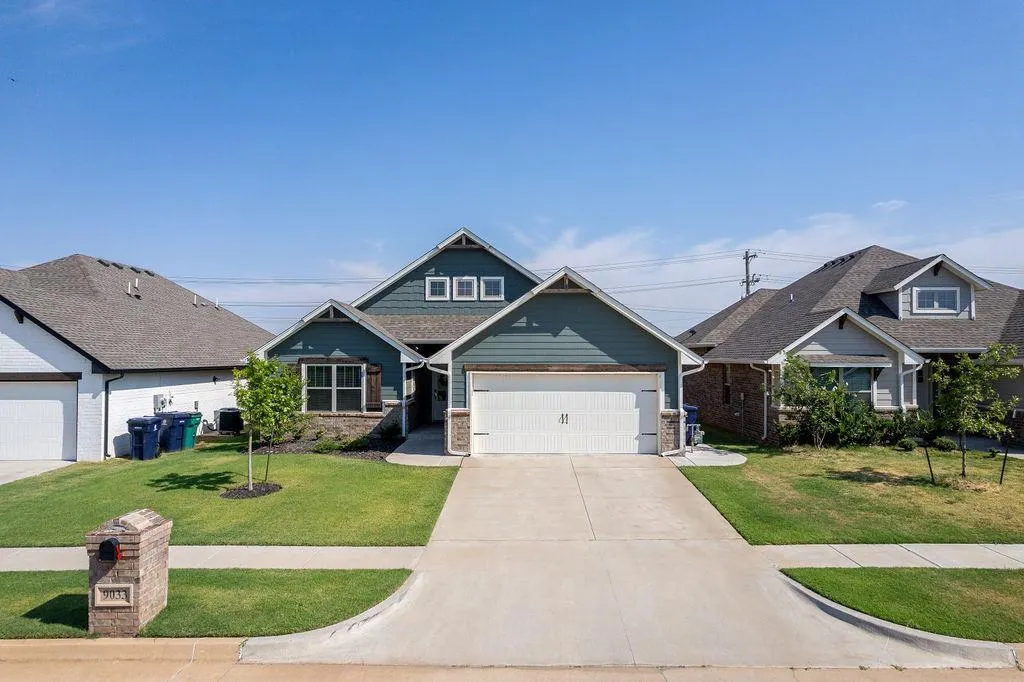
9033 Nw 121st Terrace, Yukon, OK
Price
$ 325,000
Property Attributes
- MLS#1247009
- TypeSingle Family
- Listing Status Active
- CountyCANADIAN
- CityYukon
- NeighborhoodNichols Creek Ph 1
- Zip73099
- StyleCraftsman
- Year Built2023
- Price$ 325,000
- Bedrooms4
- Full Bathrooms2
- Half Bathrooms0
- Sqr Footage1678
- Lot Size0.1378 Acres
Data Source:
Oklahoma City Metro MLS (OKCAR)
Property Description
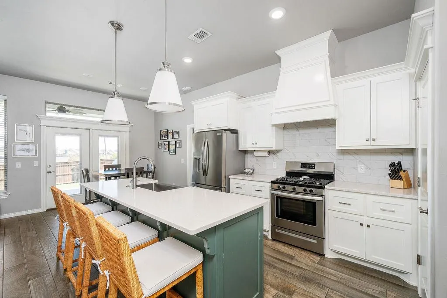
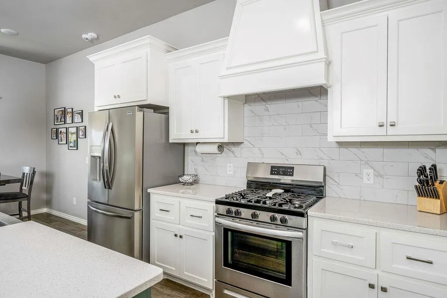
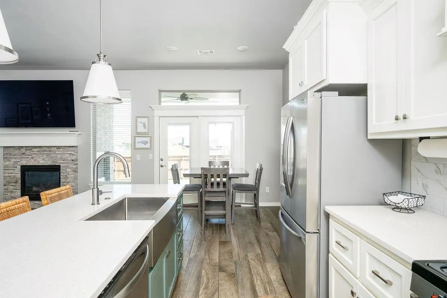
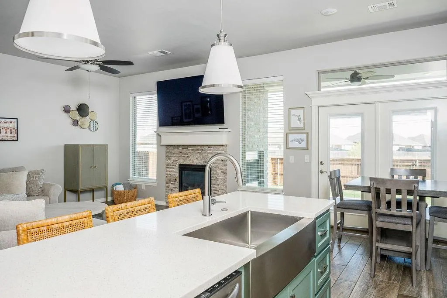
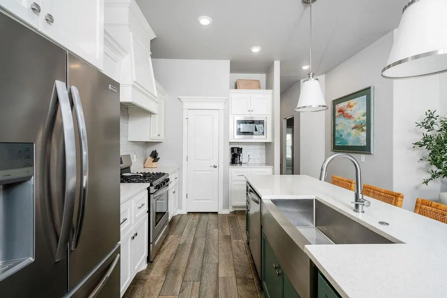
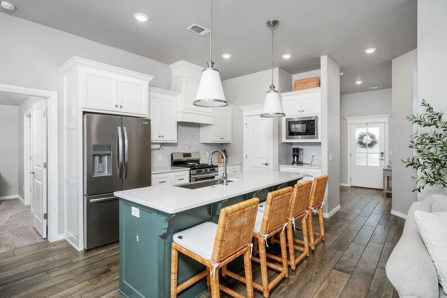
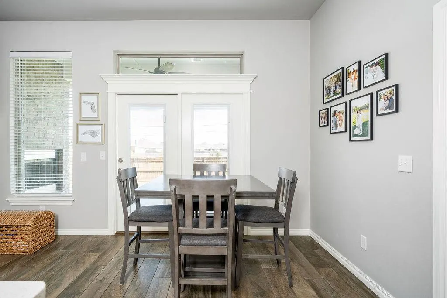
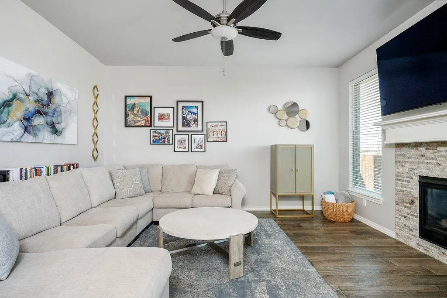
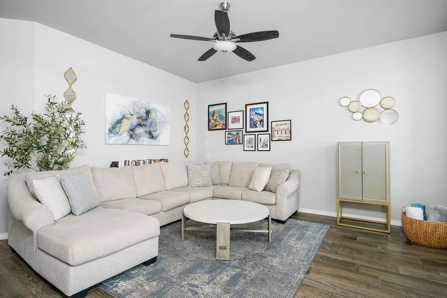
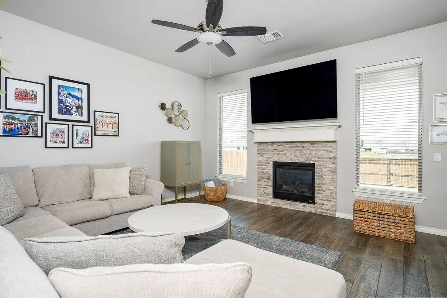
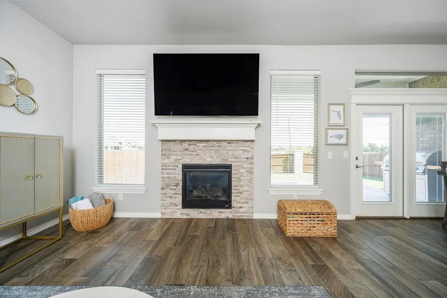
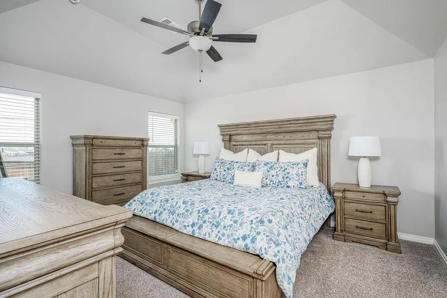
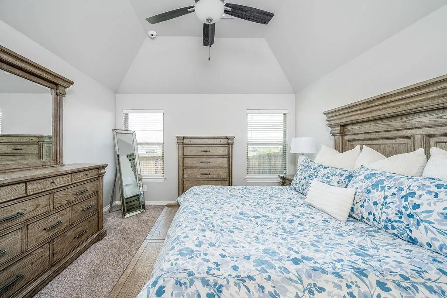
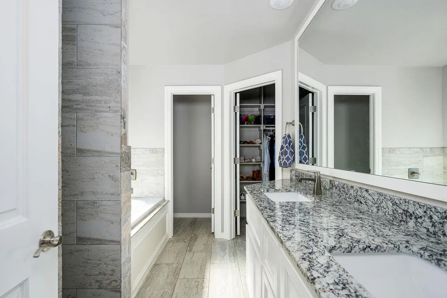
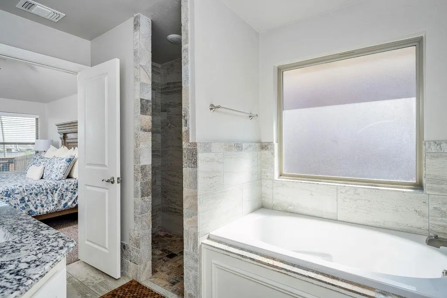
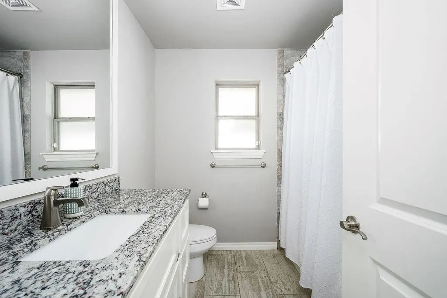
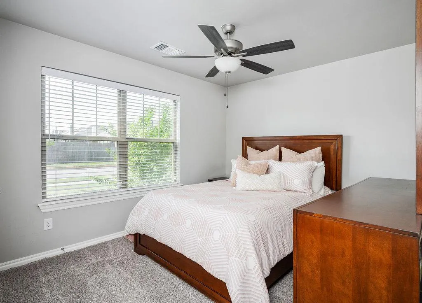
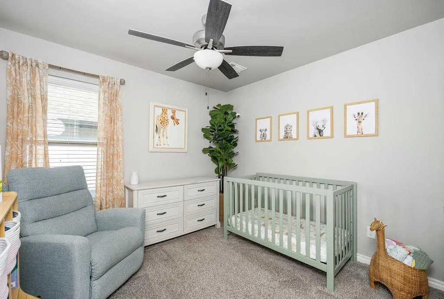
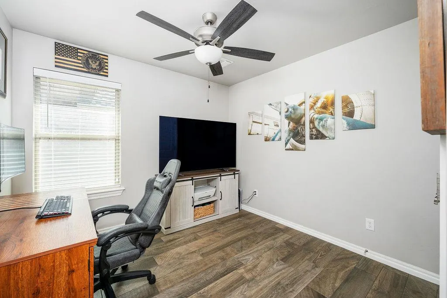
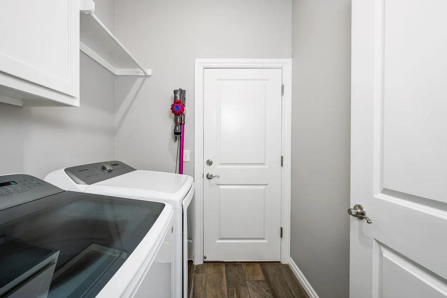
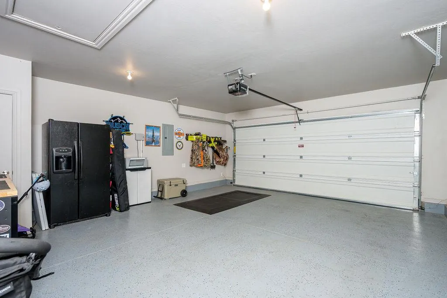
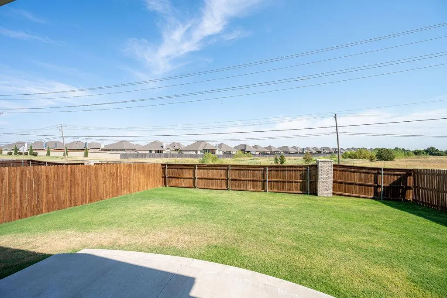
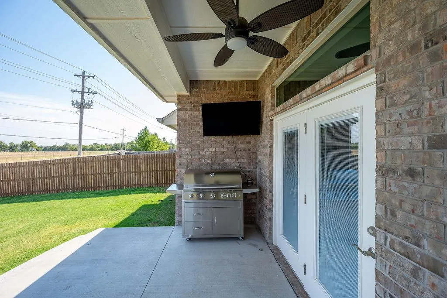
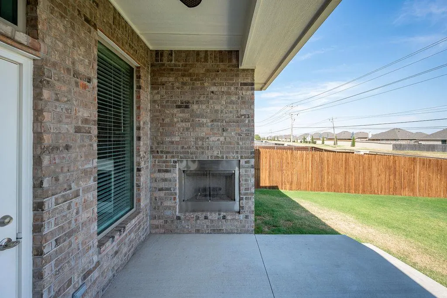
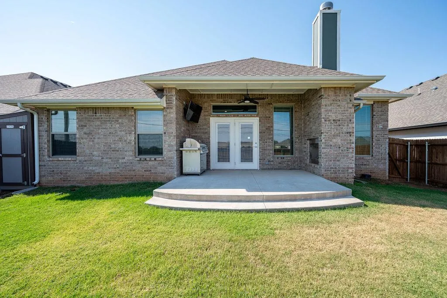
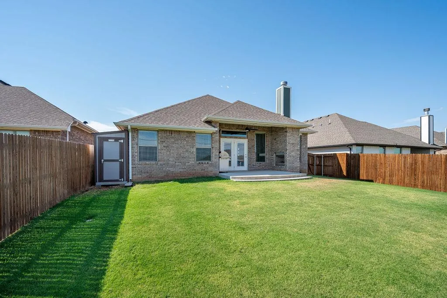
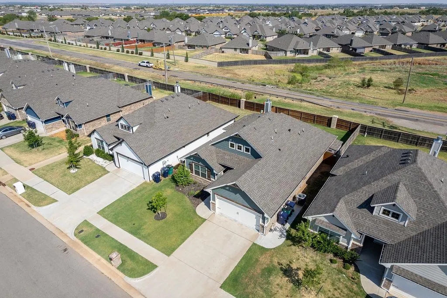
Meticulously maintained and beautifully appointed, this gorgeous 4-bedroom home in the Piedmont School District offers thoughtful upgrades and a warm, inviting layout perfect for everyday living. The open-concept living room features a gas fireplace, abundant natural light, and seamless flow into the kitchen. The kitchen stands out with quartz countertops, custom upgraded lighting, gas stove, pantry, and stylish finishes that feel both modern and timeless. Wood-look tile flooring carries throughout the main living areas, adding warmth, durability, and charm. The spacious primary suite provides a relaxing retreat with double sinks, a separate shower, soaker tub, and a walk-in closet. Outside, the covered back patio includes a wood-burning fireplace, creating the perfect spot for cool evenings. The backyard is fully enclosed with a privacy fence, and the home includes quality window coverings throughout. Additional features include a storm shelter in the garage, smart sprinkler system, smart locks, and a tankless water heater, all contributing to the home’s exceptional care and efficiency.
| Elementary School | Middle School | High School |
|---|---|---|
| Stone Ridge ES | Piedmont MS | Piedmont HS |
| Price History | |
|---|---|
| 9/17/2026 | Listed $325,000 |
General Features
| Heating | Natural Gas |
|---|---|
| Cooling | Electric |
| Possession | Funding |
| Roof | Composition |
| HOA Fee | 350 |
| Garage Spaces | 2 |
| Association Fee Includes | Greenbelt,Common Area Maintenance,Pool |
| Architectural Style | Craftsman |
| Construction Materials | Brick & Frame |
| Year Built | 2023 |
| Property Subtype | Single Family Residence |
| County | Canadian |
| Property Type | Residential |
| Full Baths | 2 |
| Status | Active |
| Directions | From NW 122nd St,turn south onto Nichols Creek Blvd. turn east onto NW 121st Ter,home is on the north side of the road. |
| High School | Piedmont HS |
| City | Yukon |
| Disclosures | Yes |
| High School District | Piedmont |
| Lot Size Square Feet | 6003 |
| Elementary School | Stone Ridge ES |
| Middle/Junior High School | Piedmont MS |
| Standard Status | Active |
| Tax Lot | 10 |
Interior Features
| Total Fireplaces | 1 |
|---|---|
| Fireplace Features | Forced Air |
| Total Bedrooms | 4 |
| LivingAreaSource | Assessor |
| Total Baths | 2 |
Exterior Features
| Lot Features | Interior Lot |
|---|---|
| Foundation Details | Post Tension |
| Lot Size Acres | 0.1378 |
Amenities
- Foreclosure
- Views
- Short Sale
- New Construction
- Adult 55+
- Lease To Own
- No HOA Fees
- Furnished
- Primary On Main
- Air Conditioning
- Seller Finance
- Green
- Fixer Upper
- Horse
- Golf
- Fireplace
- Deck
- Garage
- Basement
- Pool
Property vs Single Family Average in 73099
Price
Year Built
In The Neighborhood
Yukon
$ 280,000
- Type
- Single Family
- Size
- 1,480 SqFt
- Rooms
- 3 Beds + 2 Baths
Hoffman Real Estate 405-996-3301
Open House
Yukon
$ 399,999
- Type
- Single Family
- Size
- 2,500 SqFt
- Rooms
- 4 Beds + 3 Baths
Keller Williams Realty Elite 405-948-7500
Reduced
Yukon
$ 419,900
- Type
- Single Family
- Size
- 2,446 SqFt
- Rooms
- 4 Beds + 3 Baths
Whittington Realty LLC 405-703-4100
Reduced
Yukon
$ 289,900
- Type
- Single Family
- Size
- 1,678 SqFt
- Rooms
- 4 Beds + 3 Baths
Flotilla Real Estate Partners 405-977-0207
 Copyright© 2026 MLSOK, Inc. listing content is believed to be accurate but is not guaranteed. Subject to verification by all parties. The listing information being provided is for consumers personal, non?commercial use and may not be used for any purpose other than to identify prospective properties consumers may be interested in purchasing. This listing data is copyrighted and may not be transmitted, retransmitted, copied, framed, repurposed, or altered in any way for any other site, individual
