
Price Reduction - New Construction - Eco Friendly
Address
4305 Crowned Circle, Norman, OK
Price
$ 264,900
Property Attributes
- MLS#1244310
- TypeSingle Family
- Listing Status Active
- CountyCLEVELAND
- CityNorman
- NeighborhoodEagle Cliff West
- Zip73072
- StyleTraditional
- Year Built2026
- Price$ 264,900
- Bedrooms3
- Full Bathrooms2
- Half Bathrooms0
- Sqr Footage1416
- Lot Size0.1469 Acres
Data Source:
Oklahoma City Metro MLS (OKCAR)
Property Description
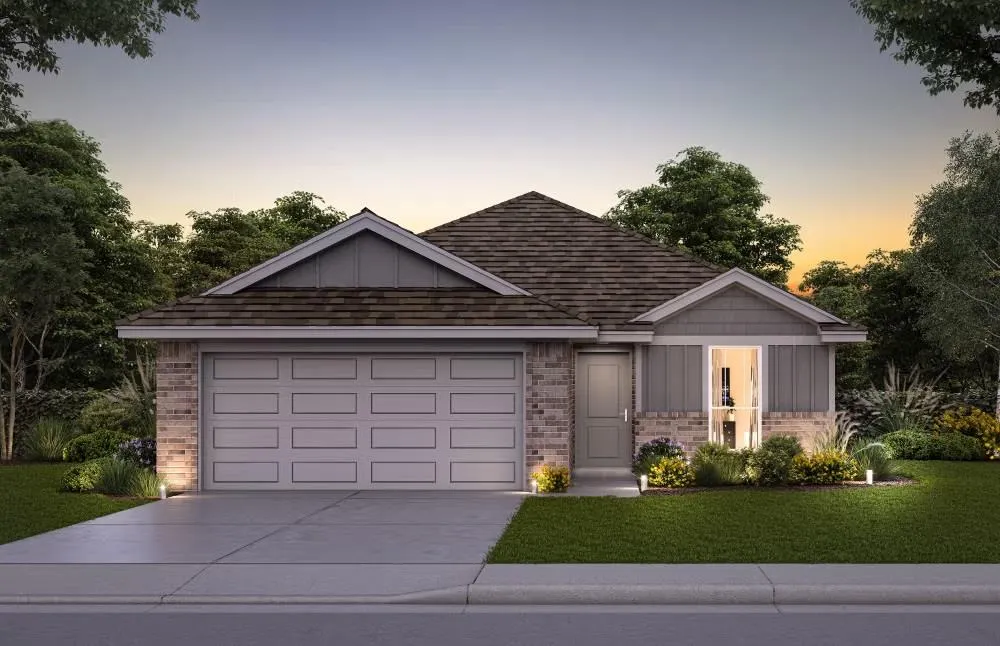
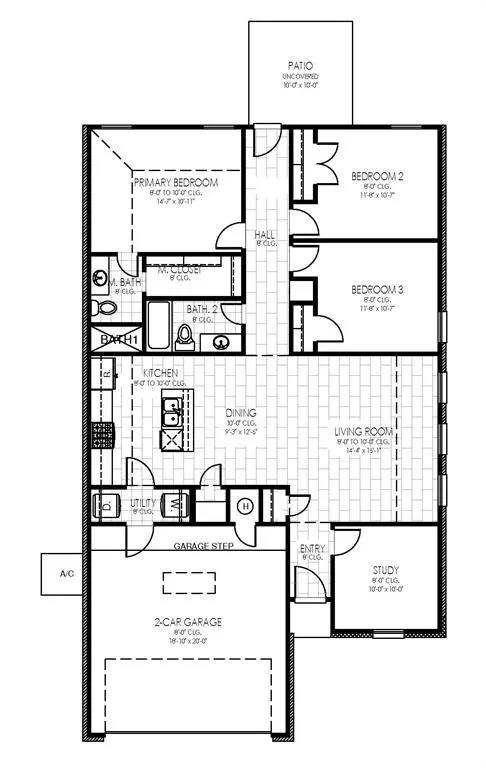
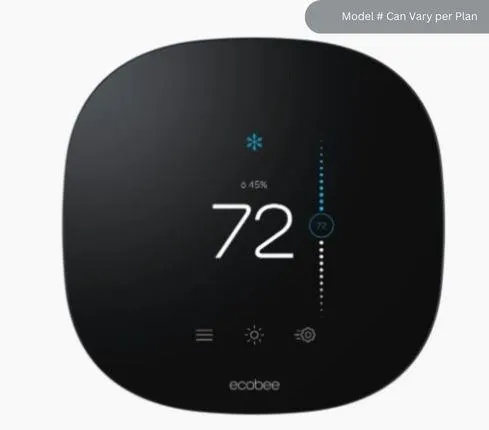
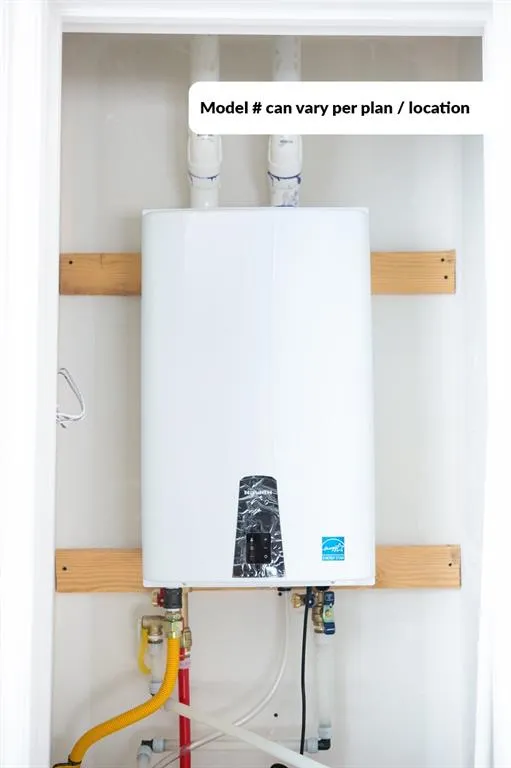
Located in the desirable Eagle Cliff West community in Norman, this new construction home offers a prime location just minutes from the University of Oklahoma, Lake Thunderbird, Sooner Mall, I-35, and a wide variety of dining and shopping. The neighborhood features a community playground and an established residential setting. The Maple floor plan offers a thoughtfully designed single-story layout with an open-concept kitchen, dining, and living area that maximizes natural light and functional space. This home features 3 bedrooms, 2 full bathrooms, and a versatile bonus room/office, providing flexibility for work, study, or additional living space. The private primary suite includes a spacious walk-in closet, with well-appointed secondary bedrooms and bath. Interior finishes include wood-look tile flooring throughout the main living areas. The kitchen is designed for both style and function, featuring quartz countertops, a tiled backsplash, soft-close cabinetry, a large pantry, and a stainless steel Samsung appliance package with a Wi-Fi-enabled gas range. Energy-efficient construction includes a 96% efficient tankless water heater, Low-E tilt-in vinyl windows with argon gas, R-44 attic insulation, R-15 wall insulation, radiant barrier roof decking, and LED lighting. Each home is independently tested twice by a third-party inspector for a certified HERS Index energy rating. Additional construction highlights include Tyvek® HomeWrap, a reinforced engineered foundation, 130 MPH-rated shingles with Scotchgard™, and R-8 insulated ductwork. The finished two-car garage includes painted walls and trim, attic access, and is pre-wired for a garage door opener. Backed by multiple warranties, including a 10-year structural warranty, the Maple floor plan delivers quality construction, modern finishes, and energy efficiency in a growing Norman community.
| Elementary School | Middle School | High School |
|---|---|---|
| Ronald Reagan ES | Irving MS | Norman HS |
| Price History | |
|---|---|
| 8/13/2026 | Listed $279,632 |
| 9/16/2026 | 6$264,900 |
General Features
| Heating | Natural Gas |
|---|---|
| Cooling | Electric |
| Utilities | Cable Available,Electricity Available,Natural Gas Available,Public |
| Possession | Funding |
| Roof | Shingle |
| Appliances | Dishwasher,Disposal,Microwave |
| HOA Fee | 500 |
| Garage Spaces | 2 |
| Association Fee Includes | Greenbelt |
| Architectural Style | Traditional |
| Construction Materials | Brick & Frame |
| Year Built | 2026 |
| Property Subtype | Single Family Residence |
| County | Cleveland |
| Property Type | Residential |
| Full Baths | 2 |
| Status | Active |
| Directions | Exit I-35 at Hwy 9 E. Go east,exit 12th Ave SE and head south. Turn right on Eagle Cliff Dr,continue to Talon Dr,turn left,then left on Condor Dr. |
| High School | Norman HS |
| City | Norman |
| Disclosures | Exempt |
| High School District | Norman |
| Lot Size Square Feet | 6399 |
| Elementary School | Ronald Reagan ES |
| Home Warranty Y/N | Yes |
| Middle/Junior High School | Irving MS |
| Builder Name | Home Creations |
| Standard Status | Active |
| Tax Lot | 27 |
Interior Features
| Interior Amenities | Ceiling Fan(s),Combo Woodwork |
|---|---|
| Flooring | Combo,Carpet,Tile |
| Fireplace Features | None |
| Total Bedrooms | 3 |
| LivingAreaSource | Builder |
| Total Baths | 2 |
Exterior Features
| Parking Features | Concrete |
|---|---|
| Lot Features | Interior Lot |
| Foundation Details | Slab |
| Lot Size Acres | 0.1469 |
Amenities
- Foreclosure
- Views
- Short Sale
- New Construction
- Adult 55+
- Lease To Own
- No HOA Fees
- Furnished
- Primary On Main
- Air Conditioning
- Seller Finance
- Green
- Fixer Upper
- Horse
- Golf
- Fireplace
- Deck
- Garage
- Basement
- Pool
Property vs Single Family Average in 73072
Price
Year Built
Visits
In The Neighborhood
Reduced
Norman
$ 286,900
- Type
- Single Family
- Size
- 1,603 SqFt
- Rooms
- 3 Beds + 2 Baths
Central Oklahoma Real Estate 405-445-8361
Reduced
Norman
$ 279,900
- Type
- Single Family
- Size
- 1,577 SqFt
- Rooms
- 3 Beds + 2 Baths
Central Oklahoma Real Estate 405-445-8361
Reduced
Norman
$ 267,900
- Type
- Single Family
- Size
- 1,495 SqFt
- Rooms
- 3 Beds + 2 Baths
Central Oklahoma Real Estate 405-445-8361
Reduced
Norman
$ 249,900
- Type
- Single Family
- Size
- 1,301 SqFt
- Rooms
- 3 Beds + 2 Baths
Central Oklahoma Real Estate 405-445-8361
Reduced
Norman
$ 269,900
- Type
- Single Family
- Size
- 1,495 SqFt
- Rooms
- 3 Beds + 2 Baths
Central Oklahoma Real Estate 405-445-8361
Reduced
Norman
$ 259,900
- Type
- Single Family
- Size
- 1,416 SqFt
- Rooms
- 3 Beds + 2 Baths
Central Oklahoma Real Estate 405-445-8361
Reduced
Norman
$ 289,900
- Type
- Single Family
- Size
- 1,702 SqFt
- Rooms
- 4 Beds + 2 Baths
Central Oklahoma Real Estate 405-445-8361
Reduced
Norman
$ 324,900
- Type
- Single Family
- Size
- 1,702 SqFt
- Rooms
- 4 Beds + 2 Baths
Central Oklahoma Real Estate 405-445-8361
Reduced
Norman
$ 249,900
- Type
- Single Family
- Size
- 1,301 SqFt
- Rooms
- 3 Beds + 2 Baths
Central Oklahoma Real Estate 405-445-8361
Reduced
Norman
$ 259,900
- Type
- Single Family
- Size
- 1,416 SqFt
- Rooms
- 3 Beds + 2 Baths
Central Oklahoma Real Estate 405-445-8361
Reduced
Norman
$ 268,990
- Type
- Single Family
- Size
- 1,495 SqFt
- Rooms
- 3 Beds + 2 Baths
Central Oklahoma Real Estate 405-445-8361
 Copyright© 2026 MLSOK, Inc. listing content is believed to be accurate but is not guaranteed. Subject to verification by all parties. The listing information being provided is for consumers personal, non?commercial use and may not be used for any purpose other than to identify prospective properties consumers may be interested in purchasing. This listing data is copyrighted and may not be transmitted, retransmitted, copied, framed, repurposed, or altered in any way for any other site, individual
