
Address
9052 Nw 144th Street, Yukon, OK
Price
$ 399,990
Property Attributes
- MLS#1233903
- TypeSingle Family
- Listing Status Active
- CountyCANADIAN
- CityYukon
- NeighborhoodMontereau Ph 2
- Zip73099
- StyleCape Cod,Craftsman
- Year Built2025
- Price$ 399,990
- Bedrooms4
- Full Bathrooms3
- Half Bathrooms0
- Sqr Footage2218
- Lot Size0.1812 Acres
Data Source:
Oklahoma City Metro MLS (OKCAR)
Property Description
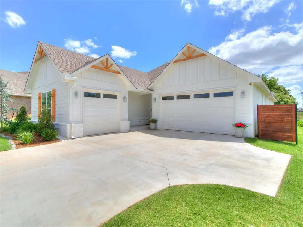
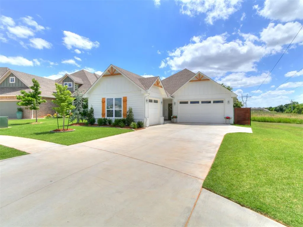
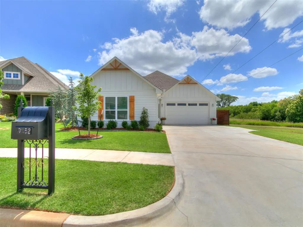
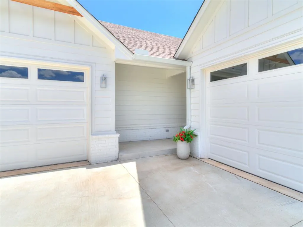
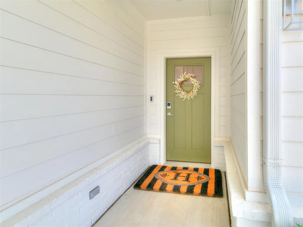

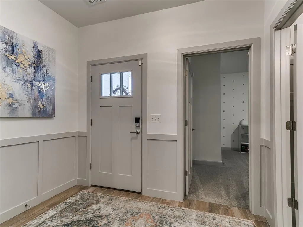
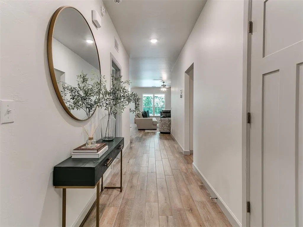
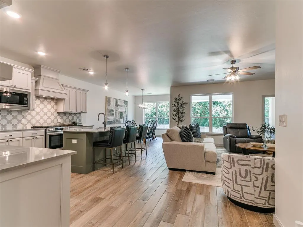
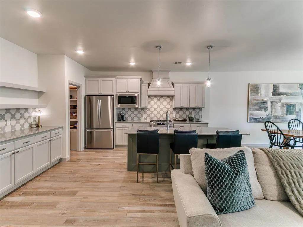
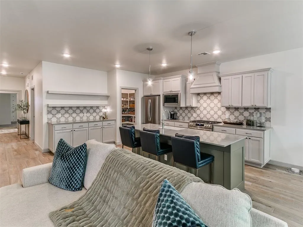
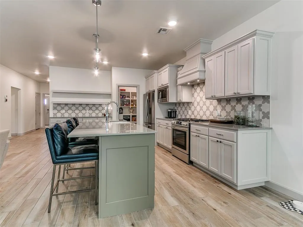
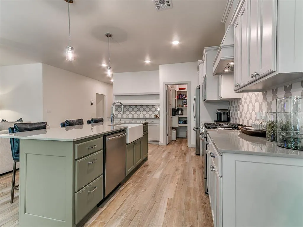
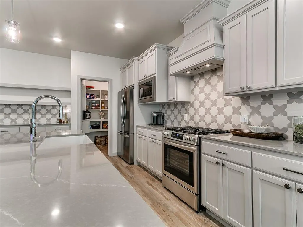
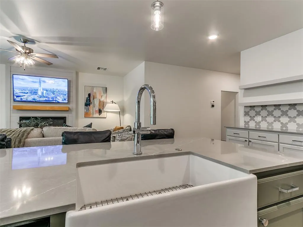
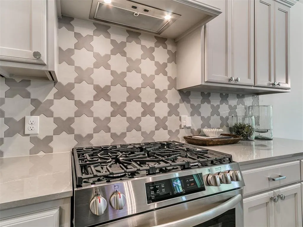
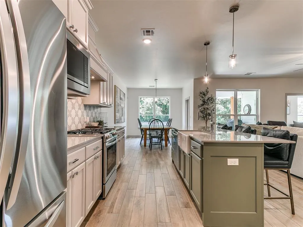
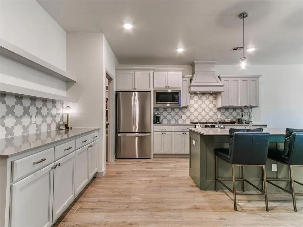
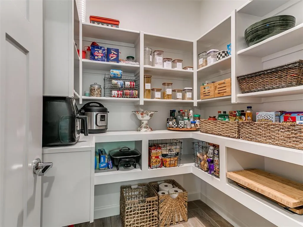
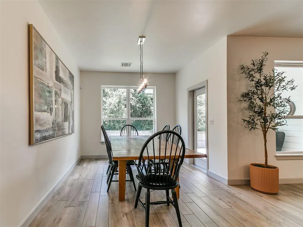
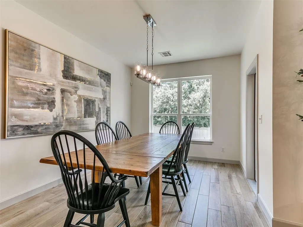
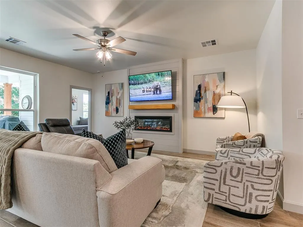
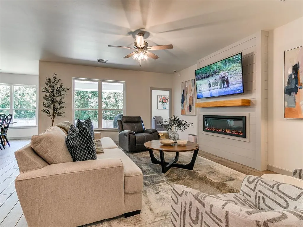
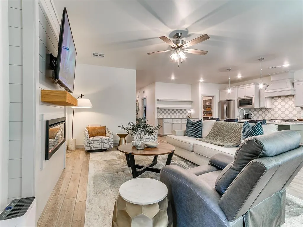
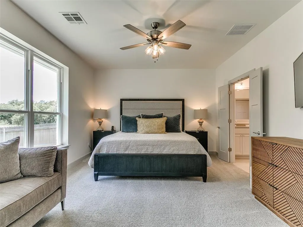
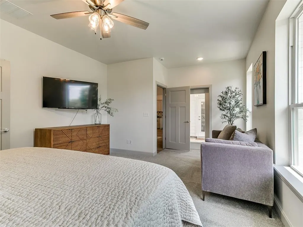
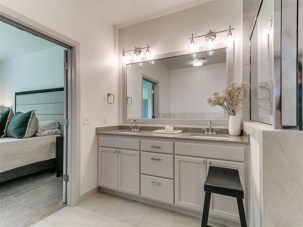
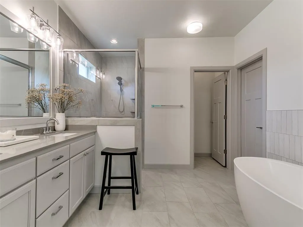
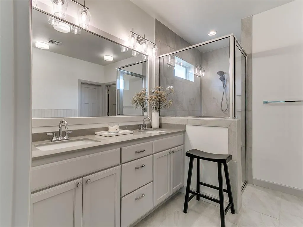
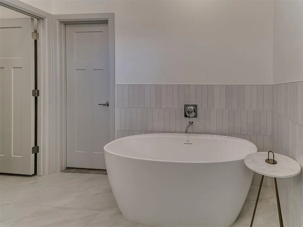
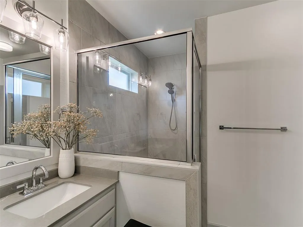
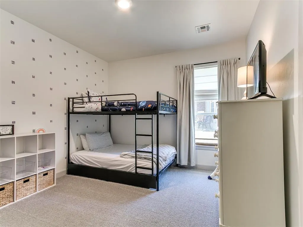
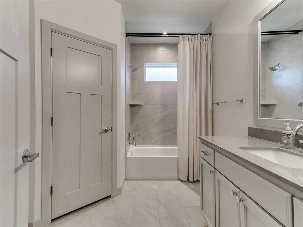
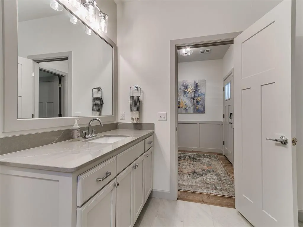
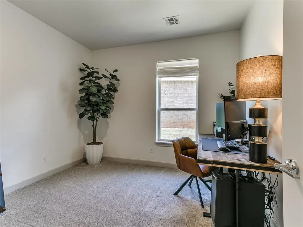
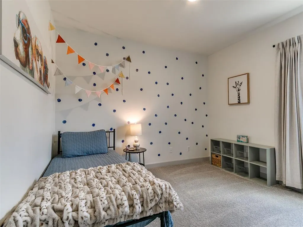
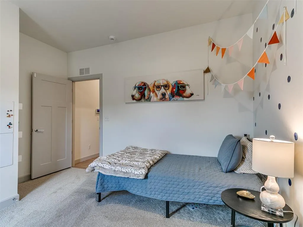
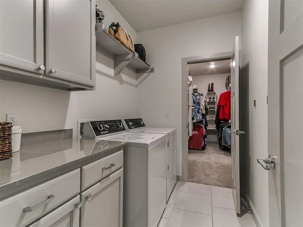
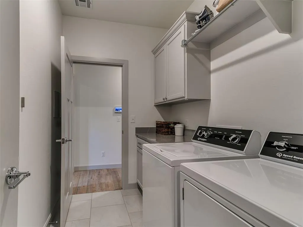
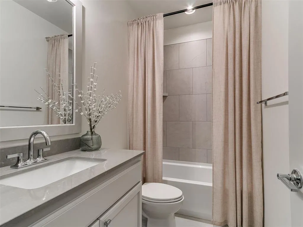
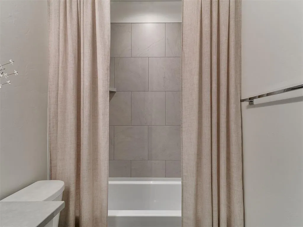
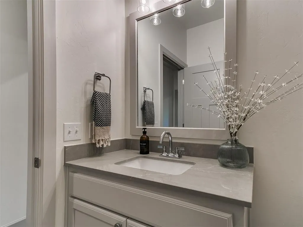
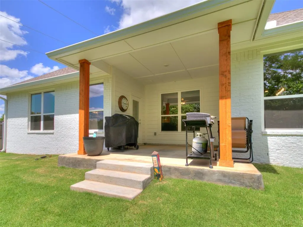
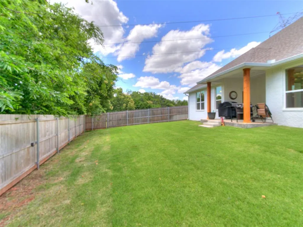
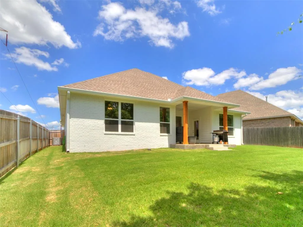
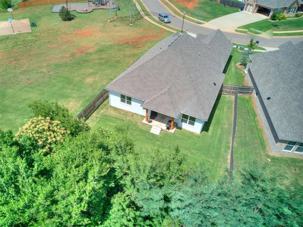
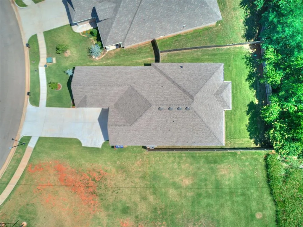
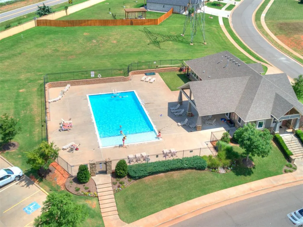
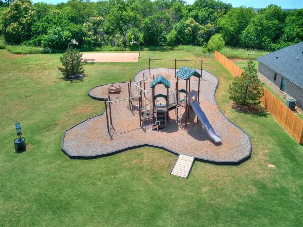
**Buyer credit up to 1% of Loan amount when using preferred Lender!* Welcome to this Beautiful Cape Cod Style 4 bed, 3 bath Craftsman home with 3-car garage. Perfectly located next to the neighborhood playground/sport courts and backs up to a green belt providing seclusion and relaxation. Around the corner within walking distance is the sparkling neighborhood pool to cool off this summer complete with clubhouse and fitness center. Features and upgrades abound in this one owner home, It's literally better than new! High-end Polyaspartic coated garage floors (w 10 year warranty), Post-tension foundation, Concrete (Hardie) siding that lasts a lifetime, 2x6 exterior walls and Tankless hot water heater. As you enter, you're greeted with wood-look tile through all the main halls and living areas. Subtle gray shades adorn the walls and trim along with Quartz countertops and modern fixtures. Large bedrooms and 3 full baths make living a breeze. The kitchen features a Huge Island with farmhouse sink and seating for up to 4 barstools, Gas range, floating shelves and a Large walk-in pantry. The Primary en-suite is the perfect place to relax complete with freestanding tub, walk-in shower, dual vanities and a walk-in closet that conveniently flows into the laundry room. Other features include SMART-home controls for the High Efficiency HVAC and garage along with a fully fenced backyard and underground sprinkler system. Welcome Home!
| Elementary School | Middle School | High School |
|---|---|---|
| Stone Ridge ES | Piedmont MS | Piedmont HS |
| Price History | |
|---|---|
| 6/10/2026 | Listed $425,000 |
| 6/15/2026 | 3$414,900 |
| 6/27/2026 | 4$399,990 |
General Features
| Heating | Natural Gas |
|---|---|
| Cooling | Electric |
| Utilities | Public |
| Possession | Funding |
| Roof | Composition |
| Appliances | Dishwasher,Disposal,Microwave |
| HOA Fee | 750 |
| Garage Spaces | 3 |
| Association Fee Includes | Common Area Maintenance,Pool,Recreation Facility |
| Architectural Style | Cape Cod,Craftsman |
| Construction Materials | Brick & Frame |
| Year Built | 2025 |
| Property Subtype | Single Family Residence |
| County | Canadian |
| Property Type | Residential |
| Full Baths | 3 |
| Status | Active |
| Directions | From 150th and county line head south into Montereau neighborhood |
| High School | Piedmont HS |
| City | Yukon |
| Disclosures | Yes |
| High School District | Piedmont |
| Lot Size Square Feet | 7893 |
| Elementary School | Stone Ridge ES |
| Home Warranty Y/N | No |
| Middle/Junior High School | Piedmont MS |
| Standard Status | Active |
| Tax Lot | 25 |
Interior Features
| Flooring | Carpet,Tile |
|---|---|
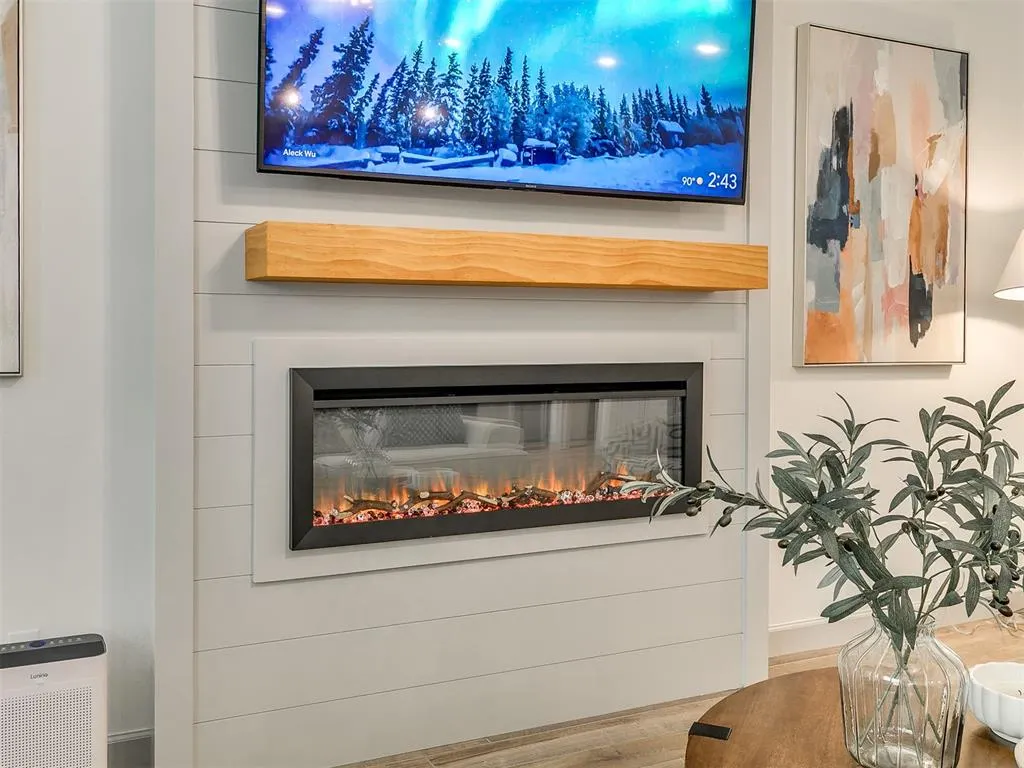
| Total Fireplaces | 1 |
| Fireplace Features | Electric |
| Total Bedrooms | 4 |
| LivingAreaSource | Assessor |
| Total Baths | 3 |
Exterior Features
| Exterior Amenities | Rain Gutters |
|---|---|
| Lot Features | Greenbelt,Interior Lot |
| Foundation Details | Post Tension |
| Lot Size Acres | 0.1812 |
Amenities
- Foreclosure
- Views
- Short Sale
- New Construction
- Adult 55+
- Lease To Own
- No HOA Fees
- Furnished
- Primary On Main
- Air Conditioning
- Seller Finance
- Green
- Fixer Upper
- Horse
- Golf
- Fireplace
- Deck
- Garage
- Basement
- Pool
Property vs Single Family Average in 73099
Price
Year Built
Visits
 Copyright© 2026 MLSOK, Inc. listing content is believed to be accurate but is not guaranteed. Subject to verification by all parties. The listing information being provided is for consumers personal, non?commercial use and may not be used for any purpose other than to identify prospective properties consumers may be interested in purchasing. This listing data is copyrighted and may not be transmitted, retransmitted, copied, framed, repurposed, or altered in any way for any other site, individual
