
Price Reduction - Eco Friendly
Address
12609 Nw 4th Terrace, Yukon, OK
Price
$ 250,000
Property Attributes
- MLS#1230892
- TypeSingle Family
- Listing Status Active
- CountyCANADIAN
- CityYukon
- NeighborhoodSkyline Trails Add Sec 7
- Zip73099
- StyleCraftsman,Dallas
- Year Built2023
- Price$ 250,000
- Bedrooms3
- Full Bathrooms2
- Half Bathrooms0
- Sqr Footage1372
- Lot Size0.1264 Acres
Data Source:
Oklahoma City Metro MLS (OKCAR)
Property Description
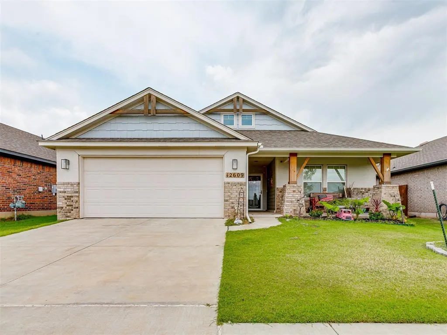
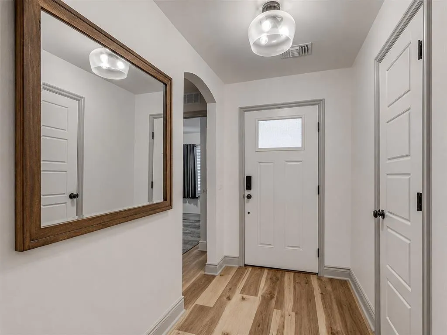
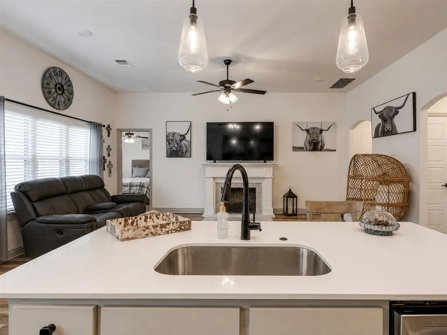
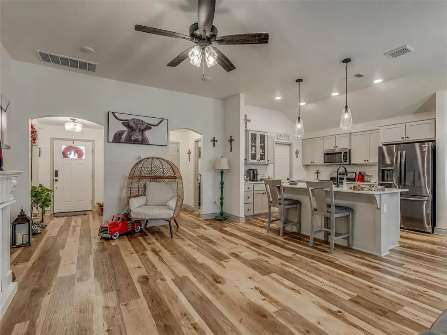
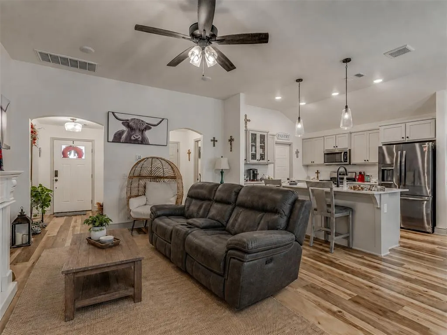
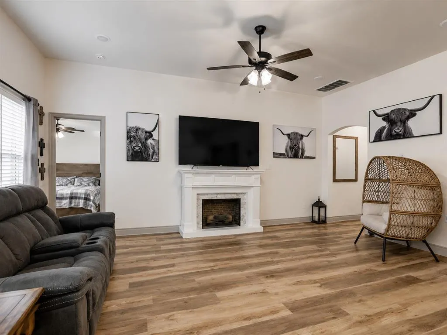
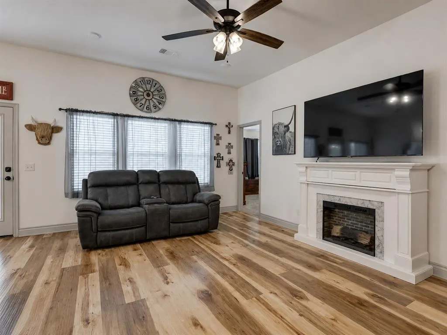
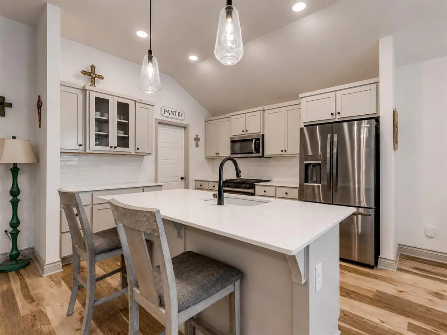
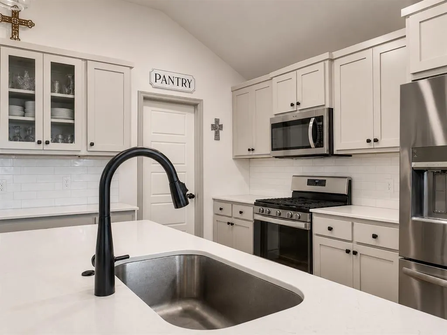
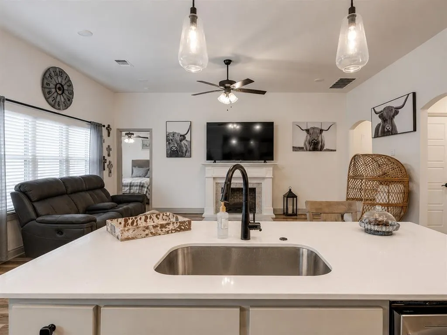
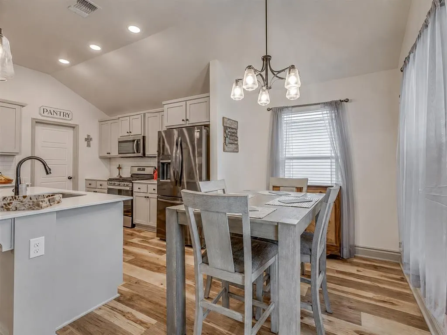
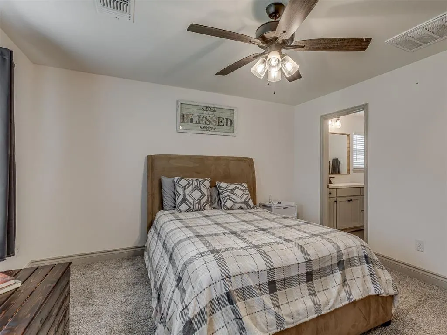
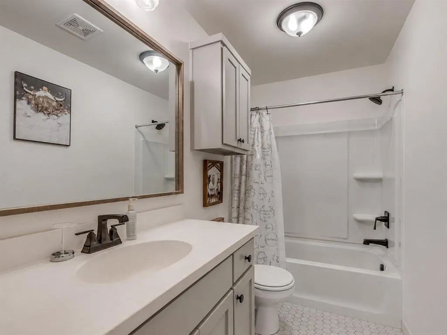
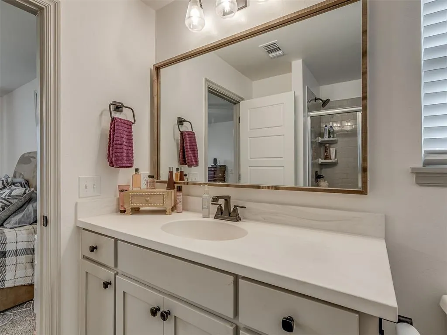
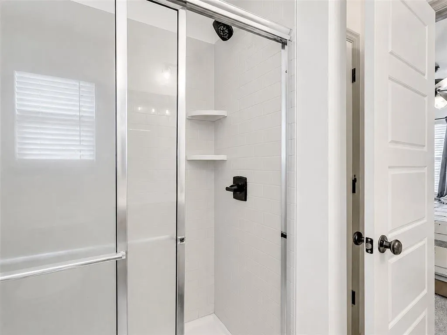
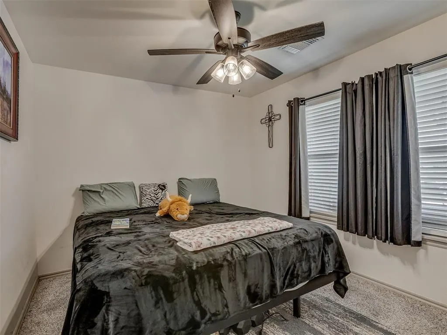
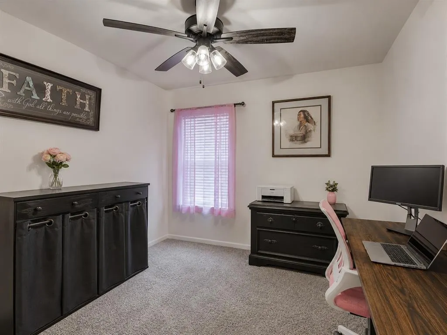
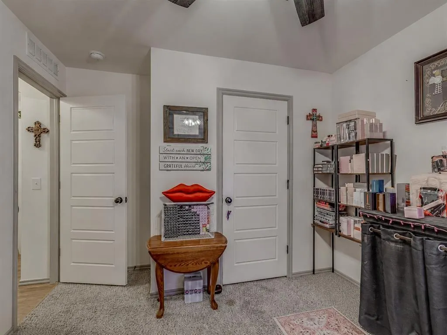
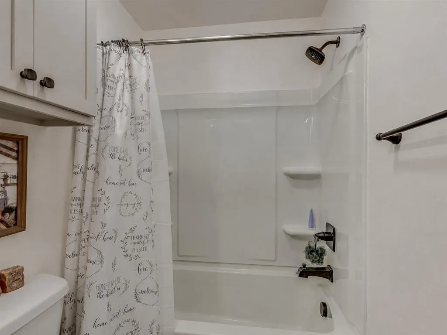
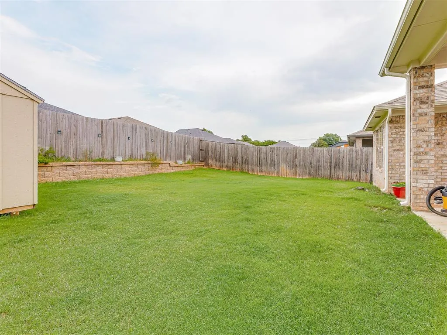
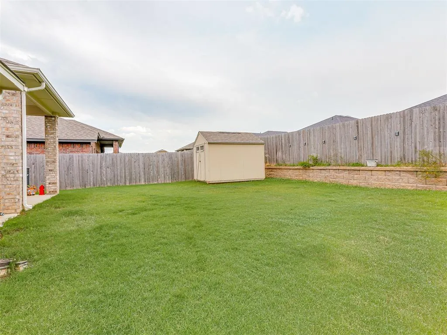
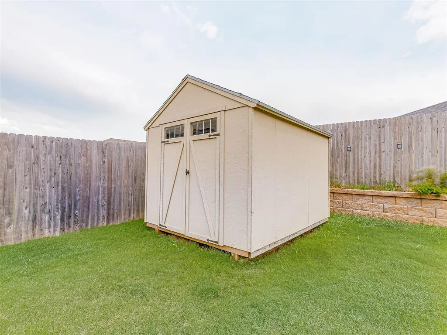
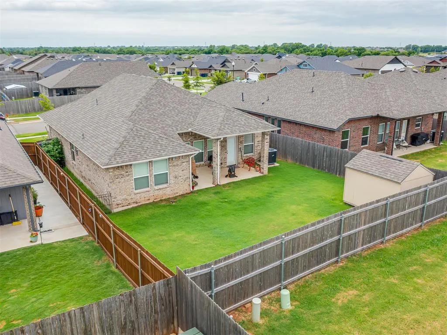
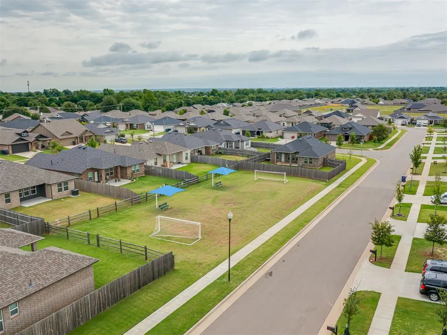
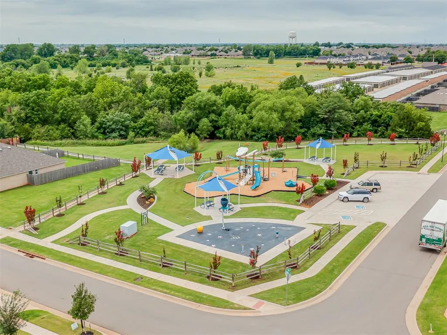
*MOTIVATED TO SELL - PRICE CORRECTION $19K off the original list price * Built in 2023 and available now, this single-story Skyline Trails home in Yukon delivers what a new build cannot: immediate possession, no construction wait, and an in-garage storm shelter already in place. Inside, 1,372 square feet of open-concept living connects the kitchen, dining, and living areas into one bright, low-maintenance space made for everyday comfort and easy entertaining. The kitchen anchors the room and keeps everyone connected. The private primary suite with its own bath sits apart as a true retreat, while two additional bedrooms flex just as easily into a home office, guest room, or hobby space. As a 2023 build, this one comes with newer systems, durable brick-and-frame construction, energy-efficient design, and lower upkeep than anything a decade older. Single-level living means no stairs and effortless day-to-day flow. The attached two-car garage adds covered parking, and the yard stays simple to maintain. Skyline Trails offers a neighborhood park, splash pad, and a soccer field with spectator seating. You are minutes from shopping, dining, and major commuter routes with quick access to Oklahoma City and the greater metro. Newer construction, a functional open plan, a storm shelter, and a seller-paid concession, all in one of Yukon's fastest-growing communities. This is a nearly-new home without the premium or the wait.
| Elementary School | Middle School | High School |
|---|---|---|
| Mustang ES | Mustang MS | Mustang HS |
| Price History | |
|---|---|
| 6/27/2026 | Listed $277,000 |
| 7/27/2026 | 3$269,900 |
| 8/24/2026 | 8$250,000 |
General Features
| Heating | Electric |
|---|---|
| Cooling | Electric |
| Utilities | Public |
| Possession | Funding |
| Roof | Composition |
| Appliances | Dishwasher,Microwave,Water Heater |
| HOA Fee | 210 |
| Garage Spaces | 2 |
| Association Fee Includes | Common Area Maintenance |
| Architectural Style | Craftsman,Dallas |
| Construction Materials | Brick & Frame |
| Year Built | 2023 |
| Property Subtype | Single Family Residence |
| County | Canadian |
| Property Type | Residential |
| Full Baths | 2 |
| Status | Active |
| Directions | GPS will provide directions |
| High School | Mustang HS |
| City | Yukon |
| Disclosures | Yes |
| High School District | Mustang |
| Lot Size Square Feet | 5506 |
| Elementary School | Mustang ES |
| Middle/Junior High School | Mustang MS |
| Virtual Tour | https://my.matterport.com/show/?m=GZbbNLq2Ev8 |
| Builder Name | Ideal Homes |
| Standard Status | Active |
| Tax Lot | 4 |
Interior Features
| Interior Amenities | Ceiling Fan(s),Paint Woodwork |
|---|---|
| Flooring | Carpet,Tile,Wood |
| Total Fireplaces | 1 |
| Fireplace Features | Insert |
| Total Bedrooms | 3 |
| LivingAreaSource | Appraisal |
| Total Baths | 2 |
Exterior Features
| Exterior Amenities | Rain Gutters |
|---|---|
| Fencing | Wood |
| Parking Features | Concrete |
| Lot Features | Interior Lot |
| Foundation Details | Slab |
| Lot Size Acres | 0.1264 |
Amenities
- Foreclosure
- Views
- Short Sale
- New Construction
- Adult 55+
- Lease To Own
- No HOA Fees
- Furnished
- Primary On Main
- Air Conditioning
- Seller Finance
- Green
- Fixer Upper
- Horse
- Golf
- Fireplace
- Deck
- Garage
- Basement
- Pool
Property vs Single Family Average in 73099
Price
Year Built
Visits
 Copyright© 2026 MLSOK, Inc. listing content is believed to be accurate but is not guaranteed. Subject to verification by all parties. The listing information being provided is for consumers personal, non?commercial use and may not be used for any purpose other than to identify prospective properties consumers may be interested in purchasing. This listing data is copyrighted and may not be transmitted, retransmitted, copied, framed, repurposed, or altered in any way for any other site, individual
